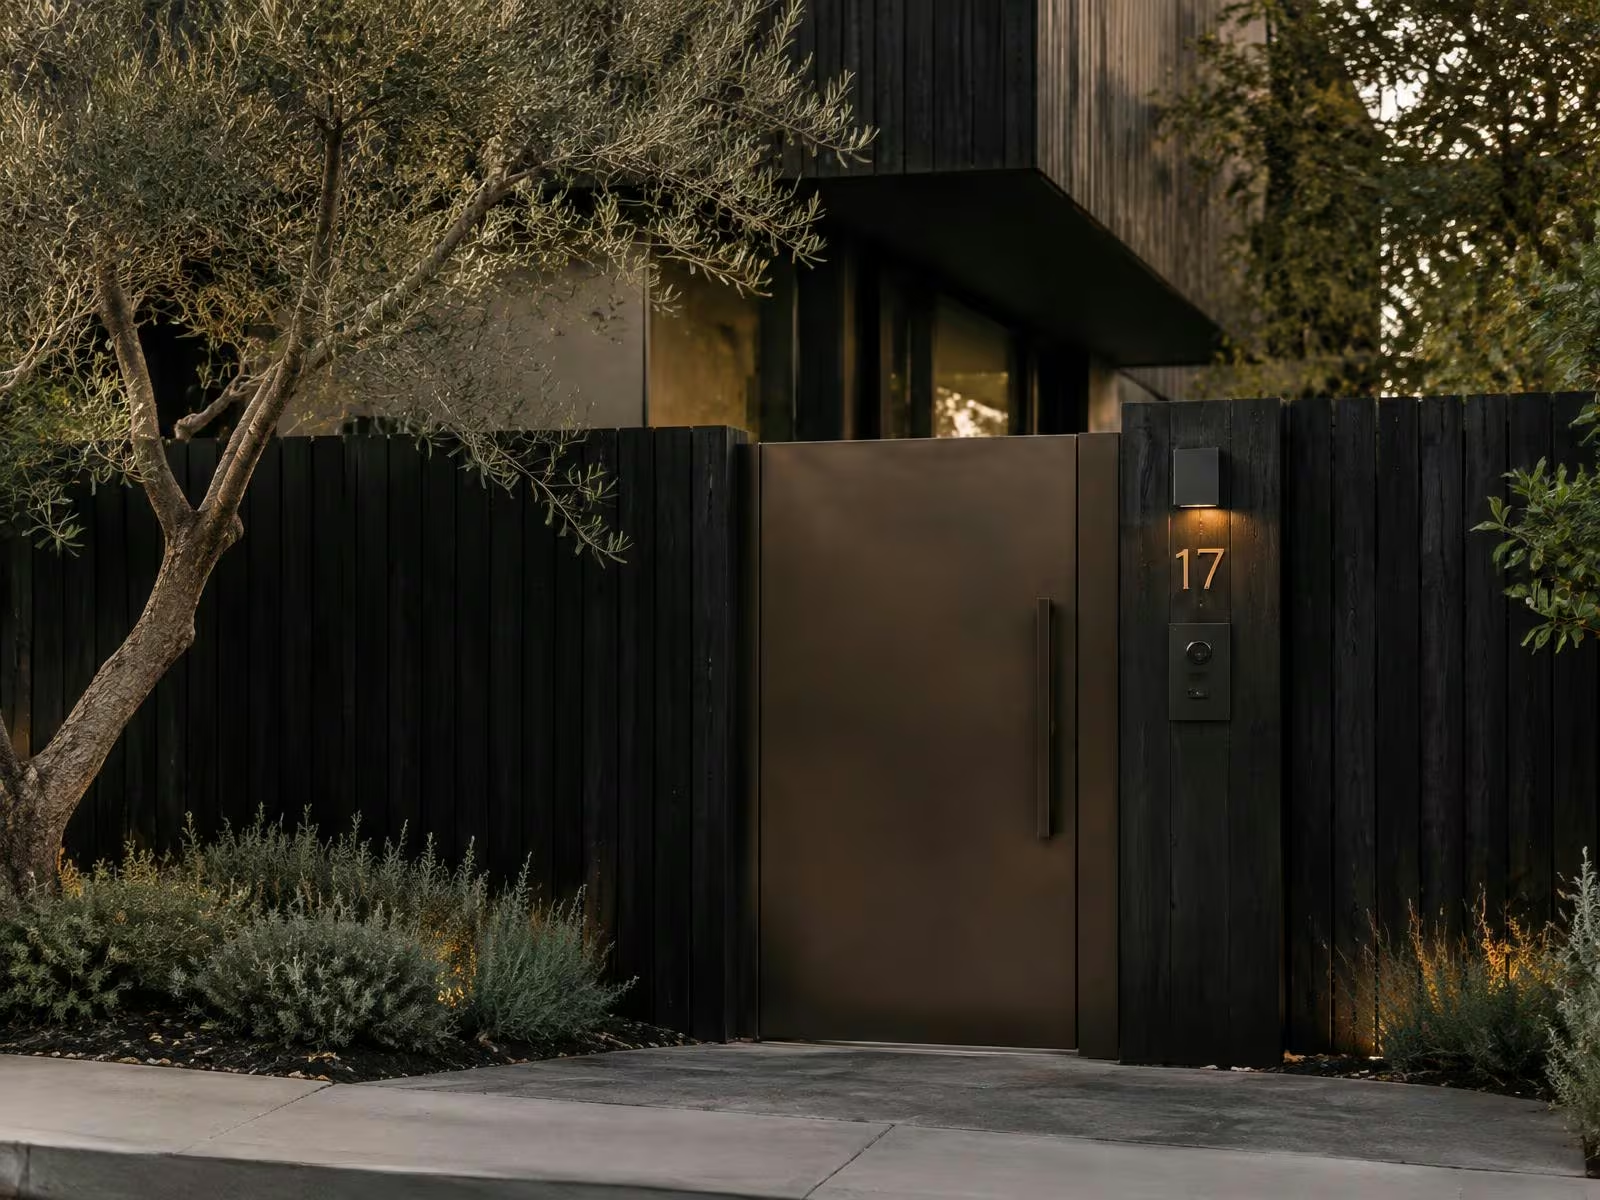

High-end new homes, renovations and extensions across Melbourne. Owner-led from first sketch to handover, and backed by a $20M warranty most builders can't match.
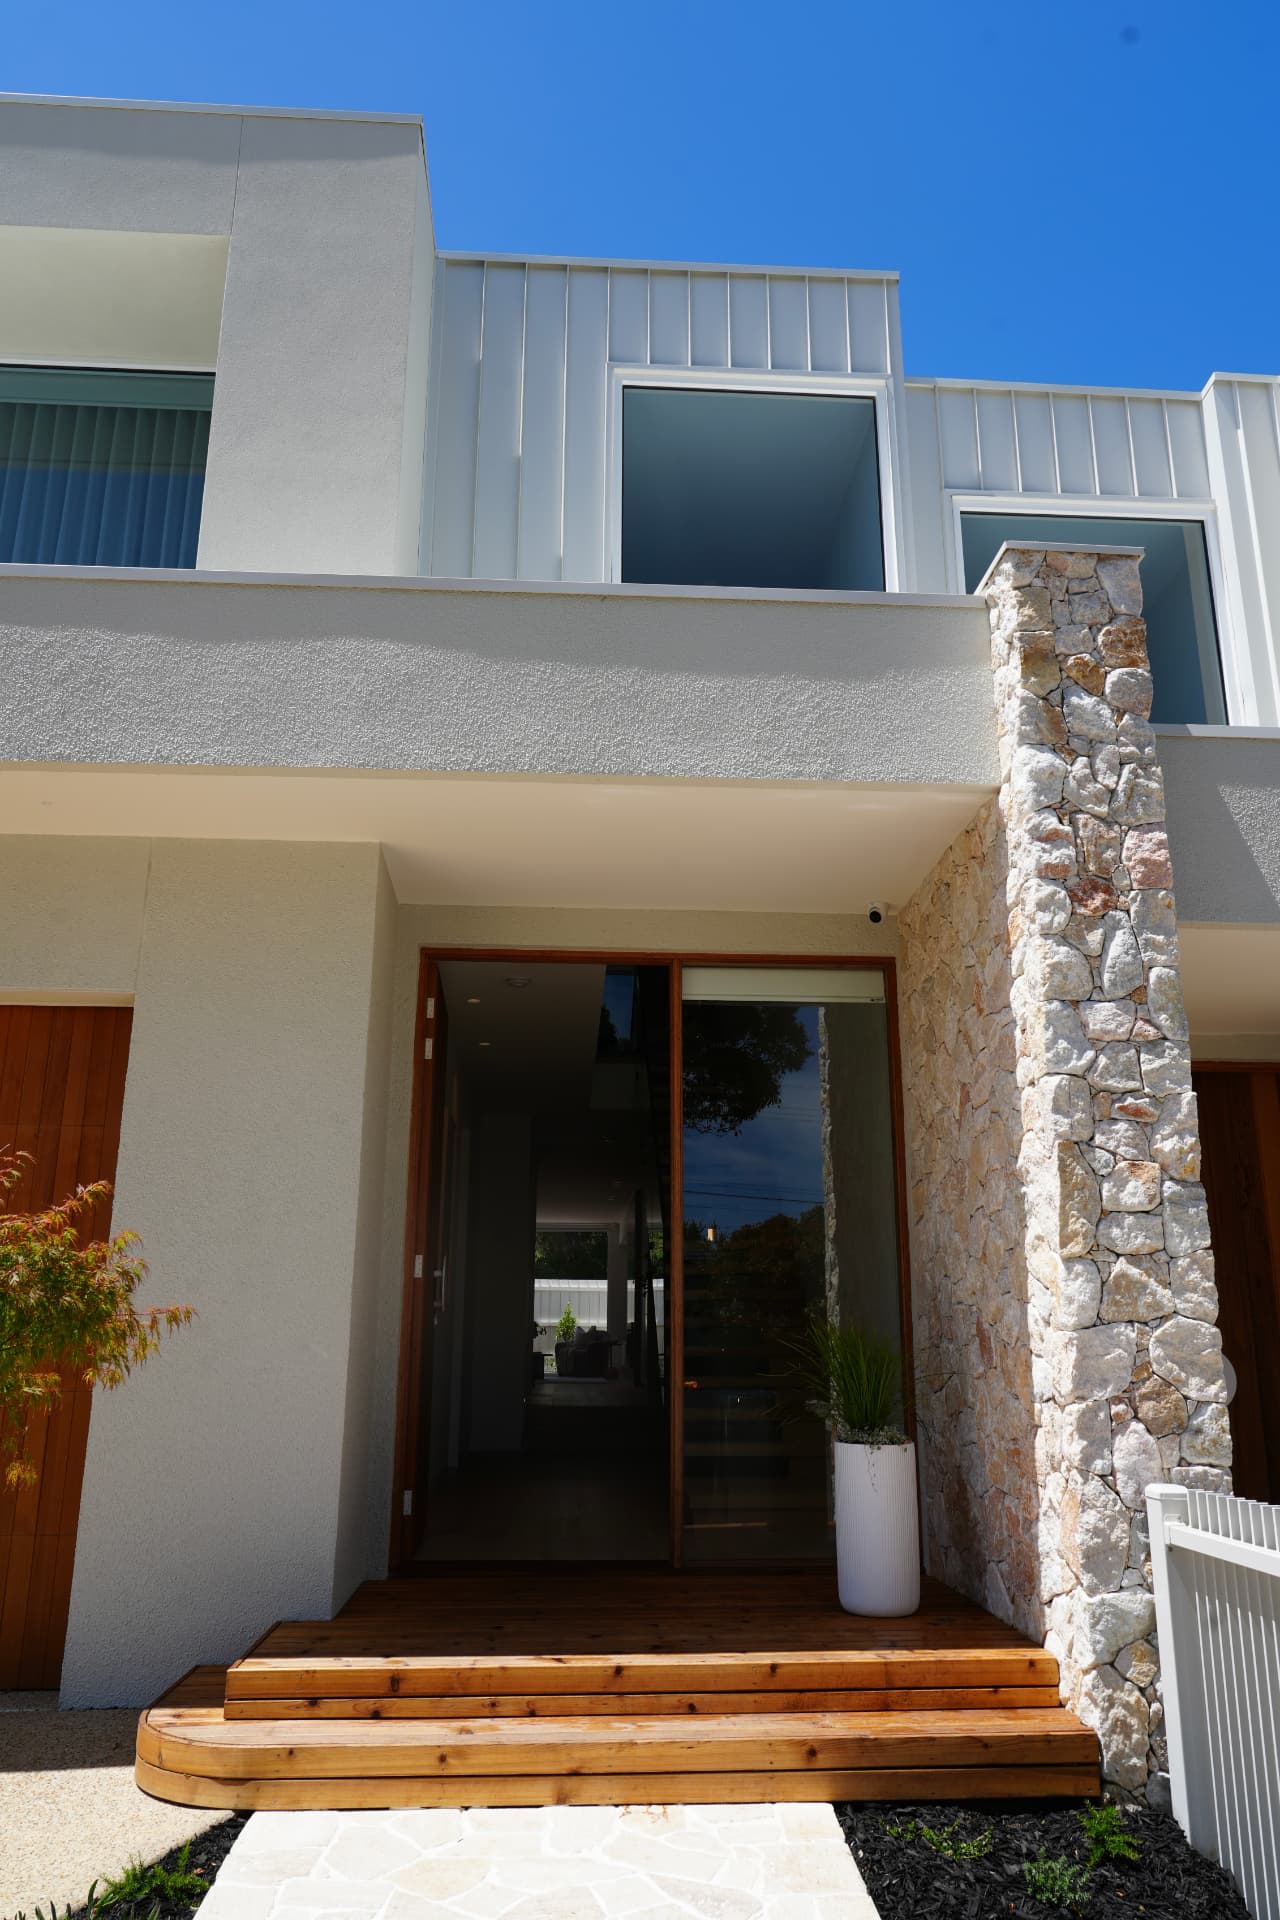
Home renovations and extensions in Melbourne
A renovation updates an existing home; an extension adds space while retaining part of the house. Lambert York undertakes rear extensions, second-storey additions and period-home renovations for Melbourne homeowners across Bayside, the Inner East, Mornington Peninsula and North West Melbourne. Pat defines scope and pricing; David manages the site, trades and build programme.
A $2M renovation on a $4M property beats a $4M rebuild.
The good streets in Brighton, Malvern and Hawthorn are full of houses with the right bones and the wrong back half. We keep the front, the façade and the street value, and give you the kitchen, living and light you actually want — in a fraction of the time a new build takes.
Four kinds of renovation.
Rear extensions
Open-plan kitchen, living and dining opening to the garden. The most common and most valuable renovation we do.
Second-storey additions
Bedrooms, a parents' retreat or a study upstairs without losing the yard. Engineered for the existing structure.
Period home renovations
Victorian, Edwardian and Californian bungalows restored at the front, transformed at the back.
Kitchens & bathrooms
Single-room work sits in our Mid-Range division — same crew, tighter scope. See mid-range →
How a renovation runs.
The same five stages, tuned for a house you're still living in.
Site visit & honest scope
Pat walks the house and tells you what to keep, what to remove and what it'll cost.
Design & selections
Your architect or our designer. Every finish chosen and priced before you sign.
Contract & staging plan
Fixed price, fixed date, and a plan for where your family lives during each stage.
Build
Dust walls up, services kept live, weekly photo update, David on site daily.
Clean, walkthrough, warranty
Builder's clean, walkthrough and project-specific insurance documentation.
Drag to see what changed.
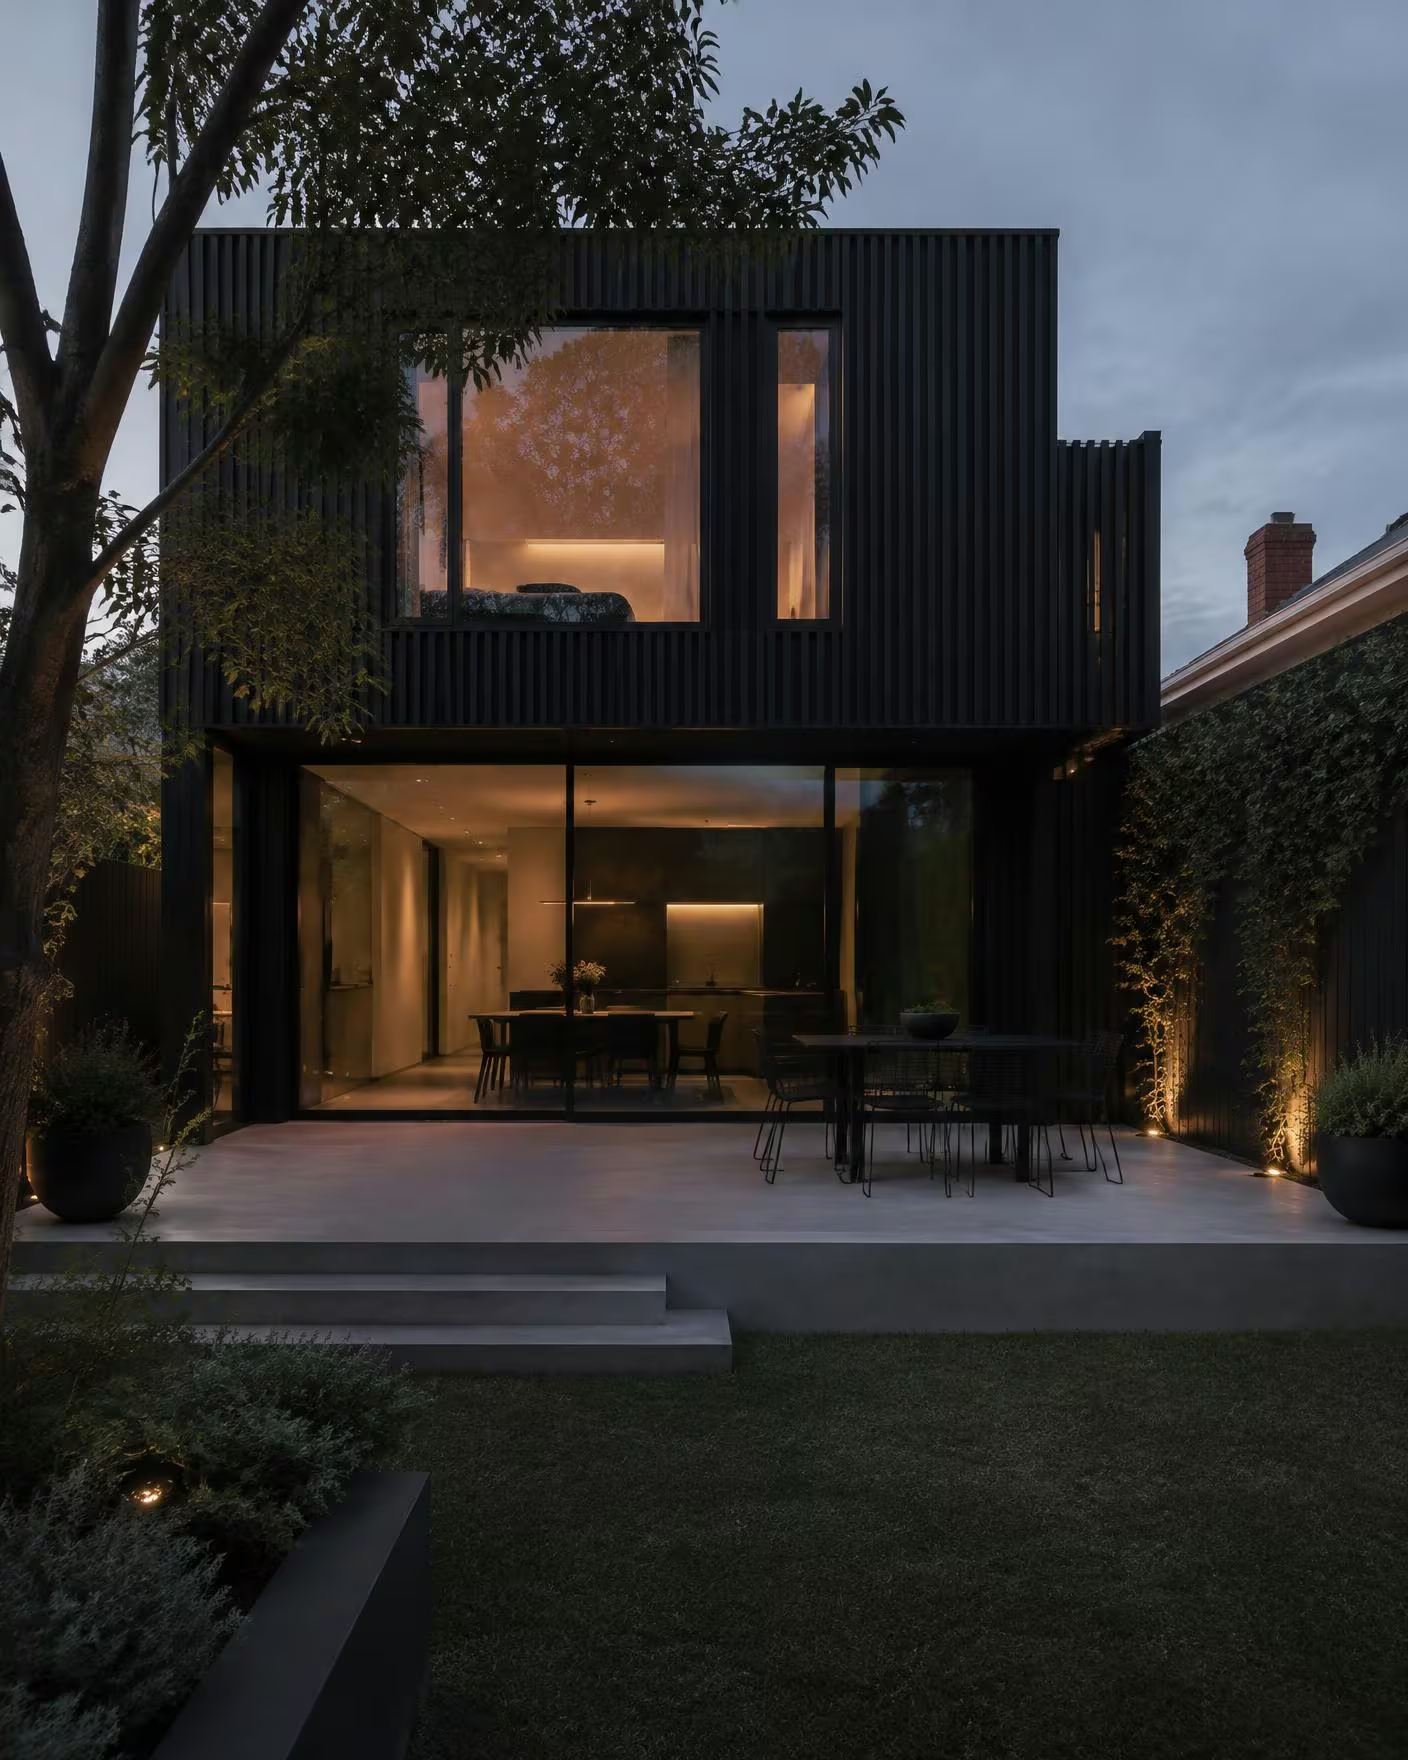
Rear extension. Seven months, family living in the front rooms throughout.
What renovations cost with us.
Indicative ranges for the finish level we build. Pat gives a real number after one visit.
$600K – $1.2M
Kitchen, living, dining + garden connection. 4–7 months.
$700K – $1.4M
3–4 bedrooms, bathroom, structural works. 5–9 months.
$1M – $2.5M
Restoration front, extension rear, all services. 6–9 months.
Guides
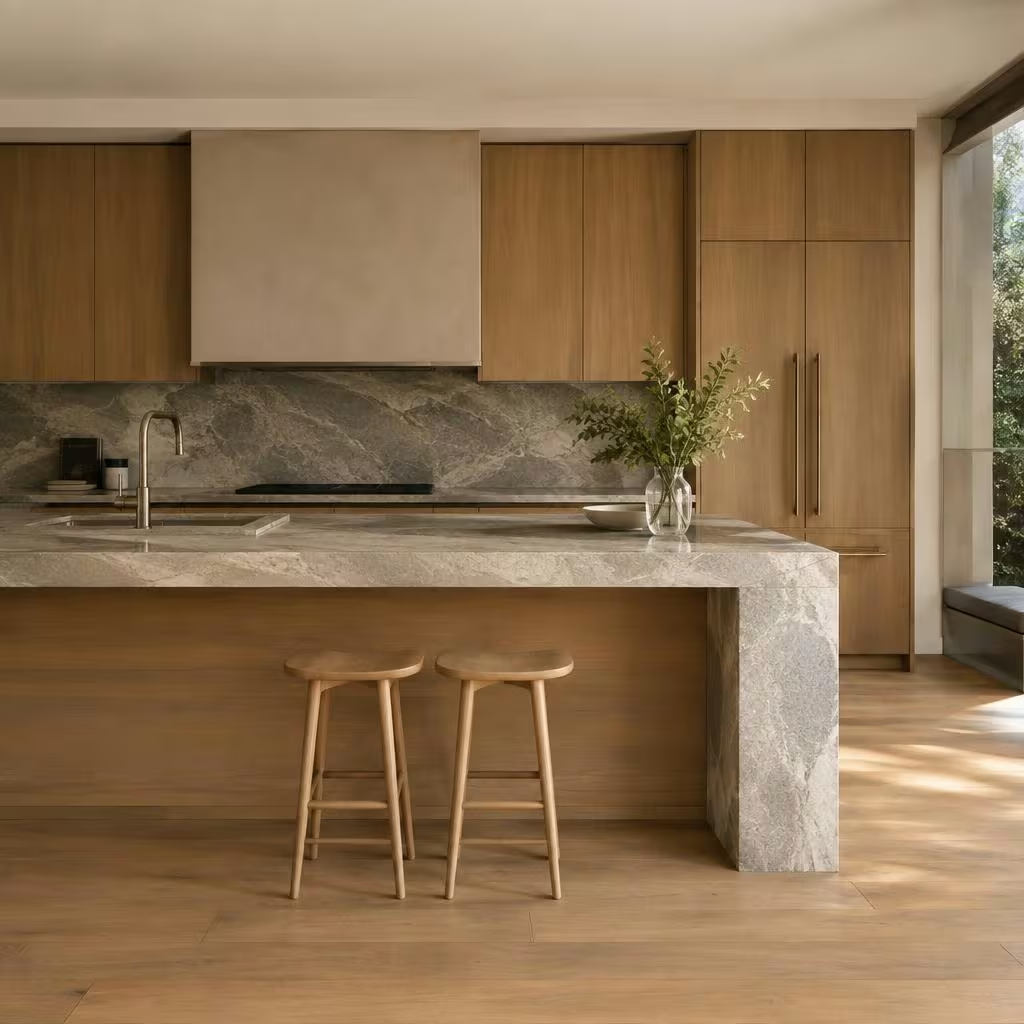
The Real Cost of a Luxury Kitchen and Bathroom Renovation in Melbourne
The finish is what you see. The scope, services and workmanship decide what it costs — and how well it lasts.
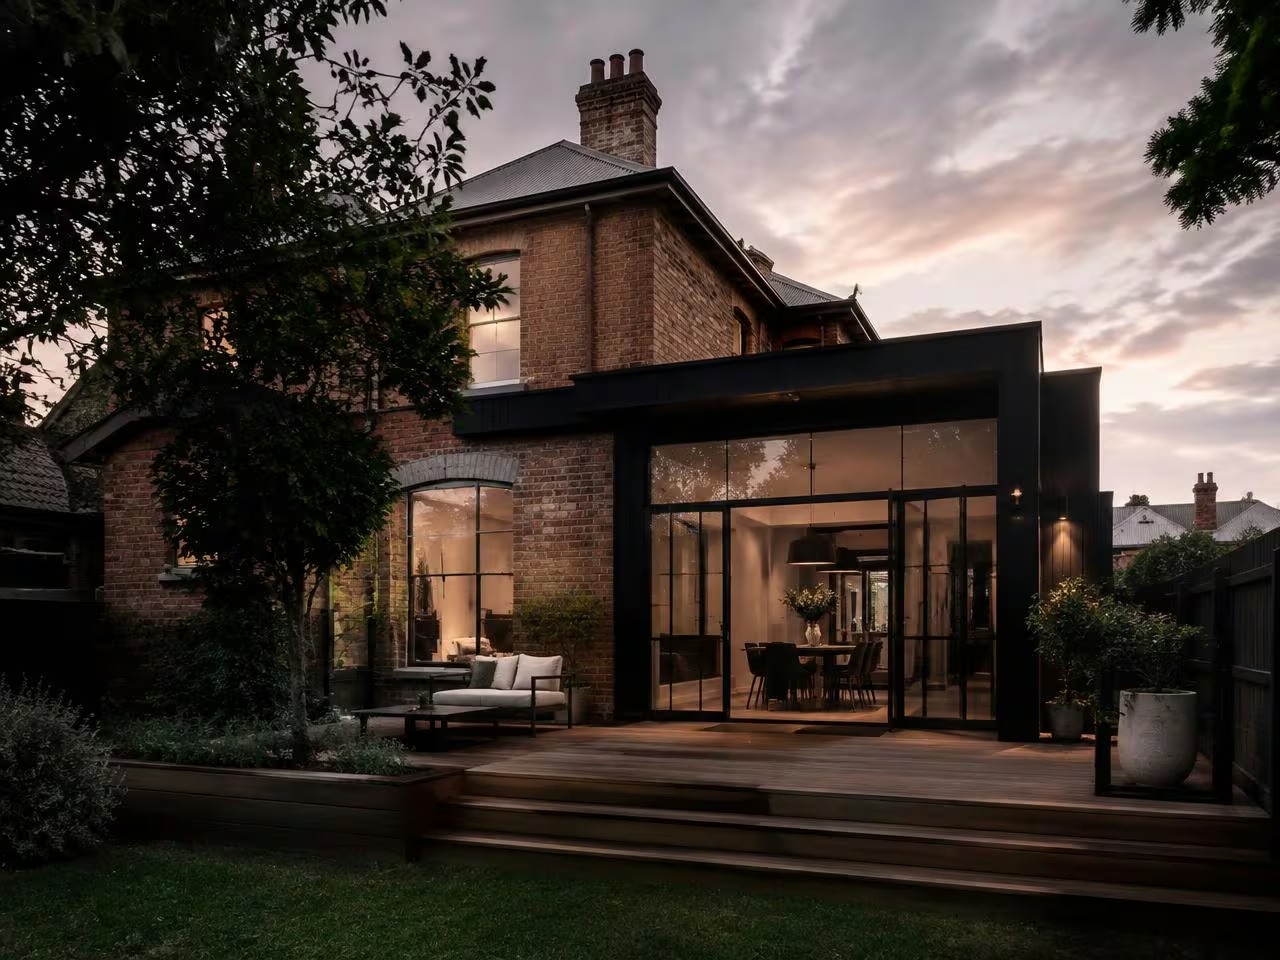
Renovating a Period Home in Melbourne: Victorian, Edwardian and Californian Bungalow Guide
Keep the details that make the house worth owning. Investigate what sits underneath them. Then make room for the way you live now.
Second Storey Addition vs Ground Floor Extension: Cost, Time and Council
More room upstairs or more room at the back? Compare the structure, garden, approvals and everyday living before choosing.
Compare ways to change your home
| Option | What changes | What needs review | Existing guide timeframe |
|---|---|---|---|
| Retain and renovate | Keep suitable existing structure and update the layout, services or finishes | Existing structure, desired scope and heritage constraints | 3–9 months on site, depending on scope. TODO: Confirm with Pat. |
| Rear extension | Add ground-floor kitchen, living or dining space towards the garden | Garden space, access and connection to the existing house | 6–9 months overall; 5–7 months building. TODO: Confirm with Pat. |
| Second-storey addition | Add upstairs rooms without using more garden space | Footings, frame, stairs and roof work | 8–12 months overall; 7–10 months building. TODO: Confirm with Pat. |
| Knockdown rebuild | Replace the existing house on the same block | Demolition, new drawings, site constraints and approvals | 12–16 months overall; 10–14 months building. TODO: Confirm with Pat. |
The things people worry about.
How much does a home renovation or extension cost in Melbourne?+
The existing site guide lists Rear extensions $600K–$1.2M; second storeys $700K–$1.4M; full period renovations $1M–$2.5M. TODO: Confirm this range, scope and exclusions with Pat before treating it as current pricing. Your fixed price is based on the agreed drawings and selections.
How long does a home renovation or extension take?+
The existing service guide lists 3–9 months on site, depending on scope. TODO: Confirm the current timeframe and the boundary between design, approvals and construction with Pat. Your project programme is agreed before contract, with David providing build updates.
Do I need permits for this work in Melbourne?+
Permit requirements depend on the property, proposed work and any overlays. Planning and building permits are different approvals, so the requirements must be checked for your scope before work starts.
Can I live at home while you renovate?+
Sometimes, if a safe separate living area and essential services can be maintained. Rear extensions may allow staged occupation, while roof removal, structural changes or a full renovation can require moving out for part of the work.
What does the $20M warranty facility mean for my project?+
The $20M figure is Lambert York's builder warranty insurance facility, not a $20M payout for your home. Your project's insurance has its own certificate, terms and limits; ask Pat to explain the documents that apply to your contract.
Who will quote my project and run the build?+
Pat Pugliese handles quotes, pricing, contracts and client contact. David Filippelli runs the site, trades, programme and build quality, and both founders stand behind the work.
Where in Melbourne does Lambert York build?+
Lambert York serves Bayside, the Inner East, Mornington Peninsula and North West Melbourne. Send Pat your address and proposed scope to discuss your site's suitability and the next step.
Where we build
We work across Bayside, including Brighton, Hampton, Sandringham; Inner East Melbourne, including Malvern, Toorak, Hawthorn; Mornington Peninsula, including Mornington, Mount Eliza, Safety Beach; and Melbourne North West, including Essendon, Moonee Ponds, Ascot Vale. Talk to Pat about your property, plans and scope.
Related services
Send the address and a sentence about the back of the house.
Pat will tell you what it should cost, what it doesn't need, and when it could start.