Why period homes need a different kind of builder
A period house is not a new build with older-looking finishes. Its structure, materials and repairs tell a story, and some of that story is hidden. The work needs a builder who understands what to retain, what to investigate and how new construction will meet the old.
Our period home renovations start with the house as it stands, not an assumption that everything behind the façade can be treated the same way. A good period home renovation Melbourne owners can enjoy keeps the character while making daily life easier. That takes investigation and a clear scope before it takes a new kitchen.
Respecting craft does not mean preserving every later alteration. Nor does modernising mean stripping out every original detail. Identify what is significant, what is sound and what no longer works. Then plan the renovation around those decisions instead of making them as demolition progresses.
Know your home
These dates are approximate style periods, not a reliable way to date an individual house. Melbourne homes often mix features or have been changed several times. Drawings, records and an inspection are more useful than guessing from the front door.
Victorian — c.1840s–1900
Victorian homes can include terraces and detached houses with decorative verandahs, tall ceilings, fireplaces, cornices and timber floors. The detail varies with the age and scale of the house. Not every Victorian home has elaborate ornament, and later work may have removed or covered original features.
On a Victorian home renovation, investigate subfloor supports where present, moisture, roof condition and past structural changes. Damp can come from several sources; fresh paint is not a diagnosis. Lath-and-plaster walls or ceilings may need careful assessment, and old wiring should be checked by a licensed electrician. Treat existing fabric as something to understand before opening it up.
Edwardian — c.1900s–1910s
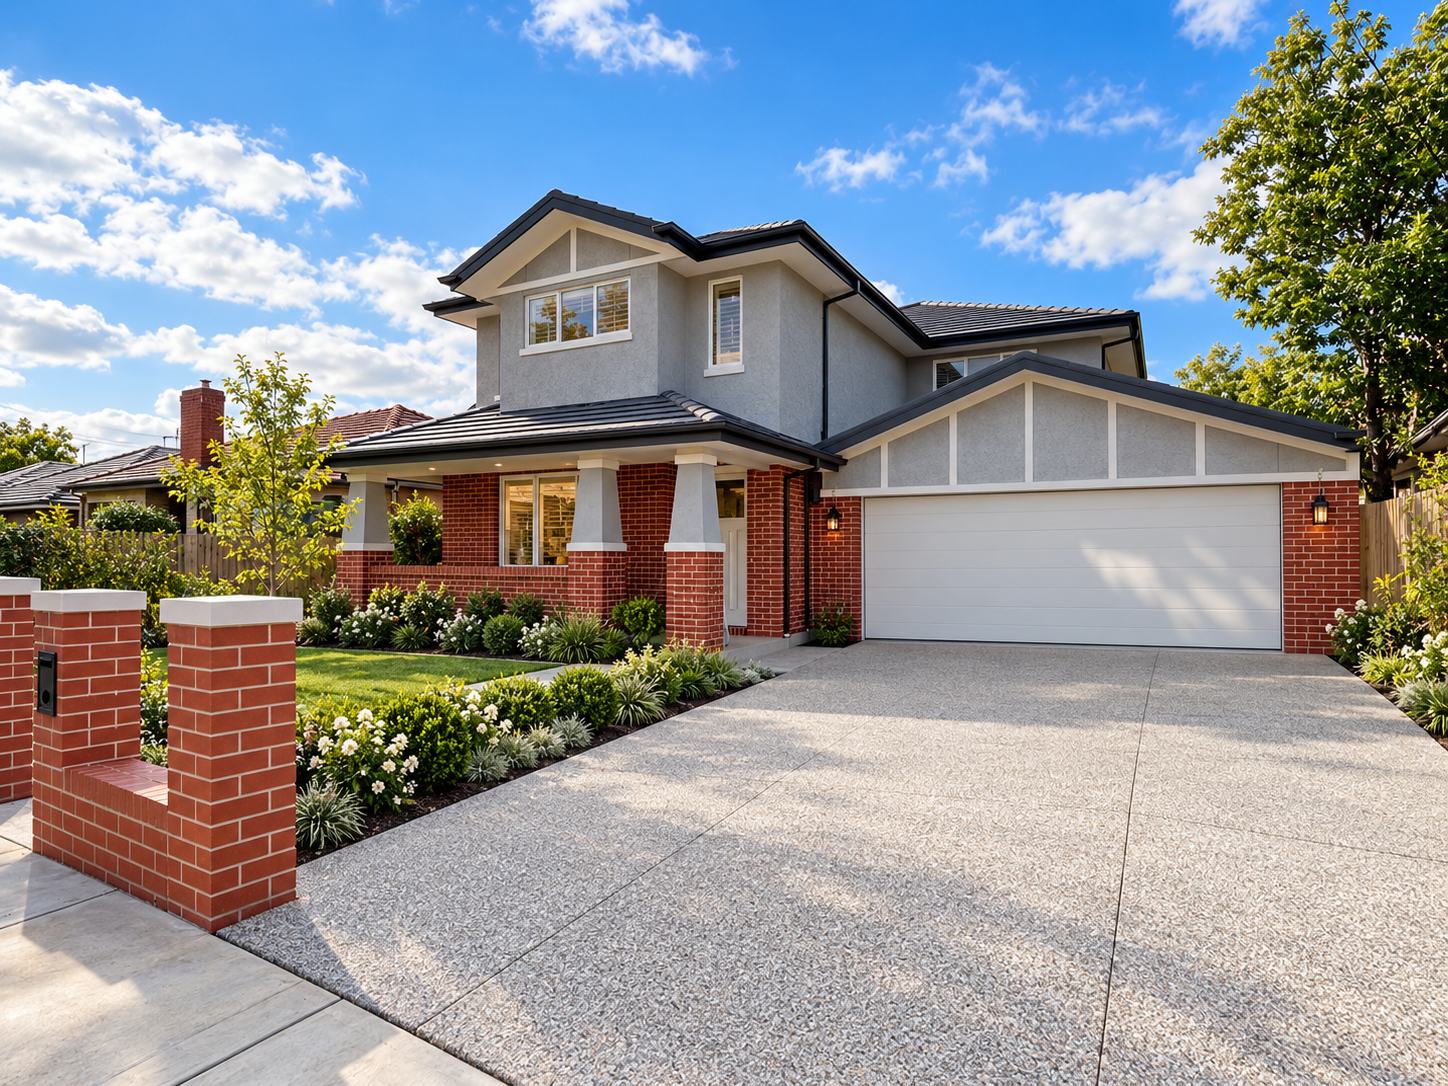
Edwardian houses often have red brick, prominent roof forms, timber verandah detailing and leadlight. Inside, you may find generous rooms, decorative ceilings and fireplaces. Federation influences overlap with the period, so the label is a starting point rather than a complete description.
An Edwardian renovation needs the same clear-eyed inspection as any older building. Check stumps or other supports, drainage, roof valleys and gutters, and the condition of plaster and timber. Changes made decades later can be as important as the original construction. Electrical services, wet areas and a patched roof may all need work that is not obvious in a listing photograph.
Californian bungalow — c.1910s–1940s
Californian bungalows commonly have a broad roof, a low-slung verandah, substantial porch supports and a strong horizontal feel. Timber details, leadlight and built-in elements can be part of their appeal. Materials and detailing differ between homes, and the style continued to evolve.
A Californian bungalow renovation may need subfloor and stump checks, roof repairs and upgraded services before the visible changes begin. Investigate damp and drainage rather than assuming the low roof or older floor is the cause. Later cladding, wet-area linings and alterations may contain hazardous materials. Get suspect materials assessed before disturbing them; age alone cannot confirm what they contain.
Keep the front, transform the back
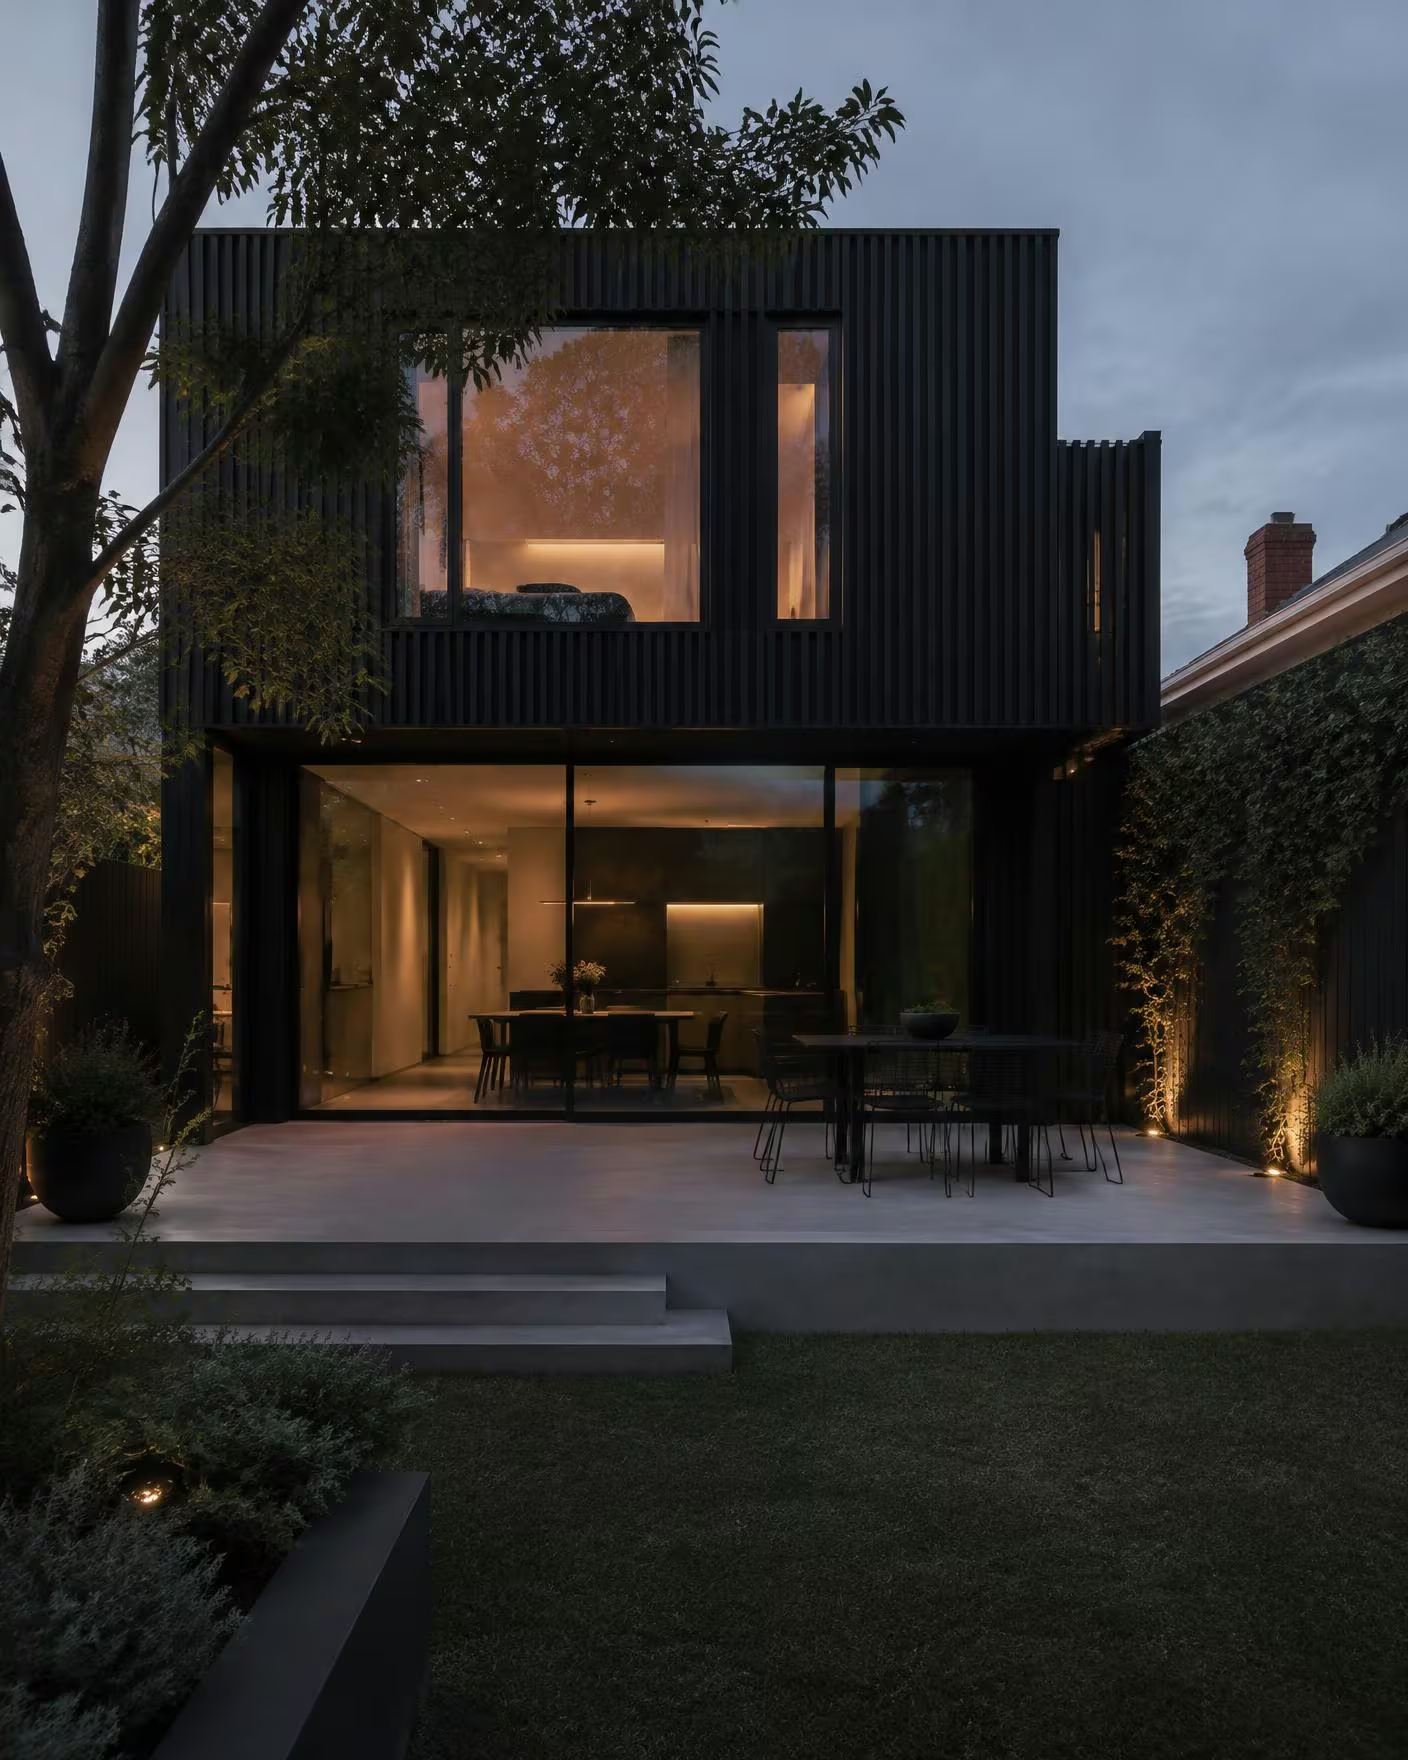
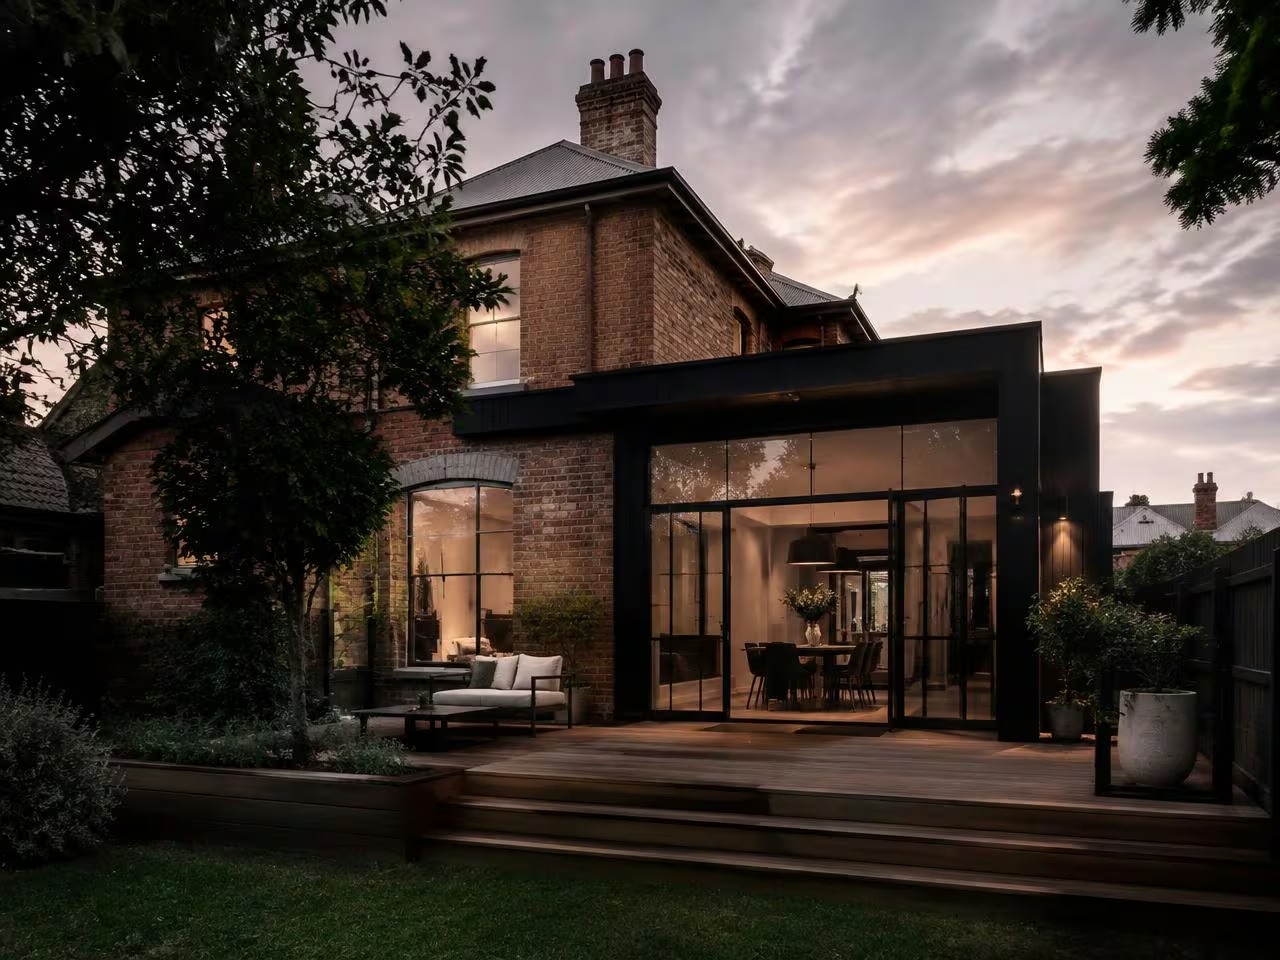
A familiar Melbourne approach is to restore the street-facing rooms and put new kitchen, dining and living space at the rear. It can preserve the house's public character while giving you a layout that works with the garden. It is an option to test, not a rule for every property.
A modern rear extension does not need to pretend it was built a century ago. A clear, well-resolved connection between old and new can let both parts make sense. The scale, roof form, materials and views from the street still need careful consideration, particularly where planning controls apply.
The junction is construction work, not just a line on the plan. Levels, structural openings, roof drainage and waterproofing need design. Check whether the new rooms will leave retained rooms dark or awkward to reach. The front of the house should remain useful, not become a beautifully restored corridor to the extension.
Agree which details stay before work starts, and document how they will be protected. Make space for storage and circulation as well as the large living room. A successful layout connects the two eras without asking either part of the house to do something it cannot.
Heritage overlays explained simply
A heritage overlay is a planning control that can affect what you demolish, change or add. It commonly concerns external work and the building's contribution to a place or streetscape. Particular schedules can also specify controls for internal alterations, paint, trees or other elements. Check the actual schedule for your address.
Do not assume that every old home is protected, or that an overlay means nothing can change. Your council's planning scheme and suitably qualified advice will explain what applies. A house in a heritage precinct may have a different situation from an individually significant building.
Check early, before paying for a design based on demolition or an upper level that may not be acceptable. Planning and building permits are separate approvals. Confirm both pathways with your designer, council and relevant building surveyor. A neighbour's extension is not a substitute for checking your property. Our renovate-or-rebuild comparison helps frame that decision before you commit.
A heritage overlay renovation is about working through the requirements, not finding a clever way to ignore them. Allow time for the advice, documentation and design response. If significant fabric is involved, ask a heritage adviser what should be retained and how proposed changes can be supported.
Craft details worth saving
Original fireplaces, cornices, ceiling roses and timber floors can give a room its proportions and identity. Leadlight and verandah fretwork may be just as important outside. Before removing anything, check its significance, condition and whether a specialist can repair it sensibly.
- Fireplaces: retain significant surrounds and assess safety before assuming a fireplace can be used.
- Cornices and ceiling roses: record existing profiles and consider specialist plaster repair.
- Timber floors: check support, damage and remaining thickness before sanding or replacing boards.
- Leadlight: get damaged panels assessed by a suitable specialist rather than discarding them.
- Verandah fretwork: investigate timber condition and retain sound original detail where appropriate.
Do not confuse repair with making everything look brand new. Some variation belongs to the material and age of the house. Equally, keeping an original feature does not justify leaving an unsafe condition untreated. Agree the repair standard and protection method in the scope so the builder and client are expecting the same result.
Hidden costs in old houses
The visible renovation is only part of the budget. Restumping or other subfloor repairs, rewiring, hazardous-material management and drainage can take money without adding an obvious new room. They may still be essential to a sound finished home.
Not every period house needs restumping. Uneven floors, movement or deterioration warrant assessment, not an automatic prescription. Investigate the cause and have the relevant structural advice inform the scope. Rewiring and electrical upgrades likewise need assessment by a licensed electrician, not an assumption based solely on the house's age.
Suspected asbestos needs appropriate assessment before materials are disturbed. Do not drill, cut or remove it to see what happens. Use suitably qualified professionals and licensed removal where required. Later renovations can introduce hazardous materials even where the original house predates their common use.
Check gutters, downpipes, ground levels and drainage when investigating damp. Covering moisture damage before dealing with the source can waste the new finish. No single cost figure fits all these conditions: investigation, access and the extent of repairs decide the scope. Keep a project-specific contingency and separate it from the finishes you already plan to buy. Our renovation mistakes guide explains why investigation and contingency belong before contract.
Bayside and the inner east: where we work
For a period-home project in Bayside or the inner east, speak to Pat about the property and what you want to retain. We also work across Melbourne's north west and the Mornington Peninsula. The region is the starting point; access, scope and the house itself still need a proper look.
Bring existing drawings, photos and any reports or heritage advice you have. Tell Pat which original rooms and details matter to you, what the current layout gets wrong and your total budget. That makes the first conversation more useful than choosing finishes before the building has been understood.
Protecting your investment
Lambert York carries a $20M warranty insurance facility. It is approved business capacity, not a $20M payout limit for your individual renovation. Our warranty guide explains the distinction. Check the project-specific insurance documents, terms and eligibility relevant to your work before paying where cover is required.
Pat Pugliese handles quotes, pricing, contracts and client contact. David Filippelli runs the site, trades, programme and build quality. Both are Founder and Director, and both stand behind the work. Clear responsibilities matter on a renovation where retained details and new construction need to be coordinated.
Talk to Pat about your period home. Start with what is there, investigate what needs repair and settle what the finished house must do. Keeping the character and adding modern living are not competing goals when the scope respects both.
Questions answered
Can I renovate a house with a heritage overlay?+
Often, but the work must respond to the controls for the specific property and any required approvals. Check council's planning scheme and overlay schedule early; external work and demolition commonly need consideration, and some schedules also specify internal or other controls.
How much does it cost to renovate a Victorian home in Melbourne?+
Allow [CONFIRM: project-specific cost range] until the scope, condition and finish level have been assessed. Structural repairs, services, heritage requirements and the amount of new construction all change the budget; ask for a defined scope rather than using an unsupported square-metre rate.
Do I need to restump my period home?+
Not necessarily. Have the subfloor supports, movement and any relevant symptoms assessed, with structural advice where needed. The cause may require restumping, another repair or no replacement at all; do not decide from age or an uneven floor alone.
Can I add a modern extension to a heritage home?+
It may be possible where the design respects the property's significance and meets the applicable planning controls. Check scale, visibility, retained fabric and the connection between old and new with your designer and a heritage adviser where appropriate; approval is property-specific, not automatic.