Treat exposure as part of the specification
For a coastal property, ask the design team to assess the site's exposure and the suitability of external materials, fixings and glazing. Product appearance is only one part of the choice; care requirements and junction details matter too. A house used intermittently may also need a different maintenance plan from one occupied every day. Do not assume every Peninsula address requires identical products. TODO: Pat to confirm any particular coastal material specification, maintenance recommendation or documented local example before it is attributed to Lambert York.
A larger-looking block is not a cleared building envelope
Where a property offers more space, resist starting with the maximum house footprint. Survey information, slope, existing vegetation, access and applicable planning controls can influence where construction is practical or permitted. The position of living spaces, outdoor areas and future maintenance access deserves a deliberate discussion. Ask which reports your designer needs before the building proposal is finalised. We do not claim all Peninsula lots are large or that extra land automatically allows a bigger home; the title, site and controls need to support the brief.
Check vegetation, bushfire and other constraints early
Planning, vegetation and bushfire requirements may apply to an individual Peninsula site. Their presence and effect need confirmation from the relevant reports and professionals, rather than a blanket promise about the area. Design responses and approval requirements should be considered before selections become a fixed building scope. Keep copies of available planning information, surveys and consultant advice together so the discussion starts with evidence. A new home, replacement build and extension can follow different paths; none should be priced on the assumption that approvals will be routine.
Plan how the house will live through the year
Guest accommodation, everyday storage and sheltered links to outdoors should be considered alongside the main living room. Think about whether visitors can use the house comfortably without making permanent occupation inconvenient. A kitchen and bathroom renovation may solve a focused problem; a rear extension can improve the relationship with the garden; a custom home can respond to a broader brief. Resolve which existing rooms are worth retaining before moving to a rebuild. The useful comparison is the complete scope needed for your intended use, not simply the number of bedrooms.
Connect the site brief to construction decisions
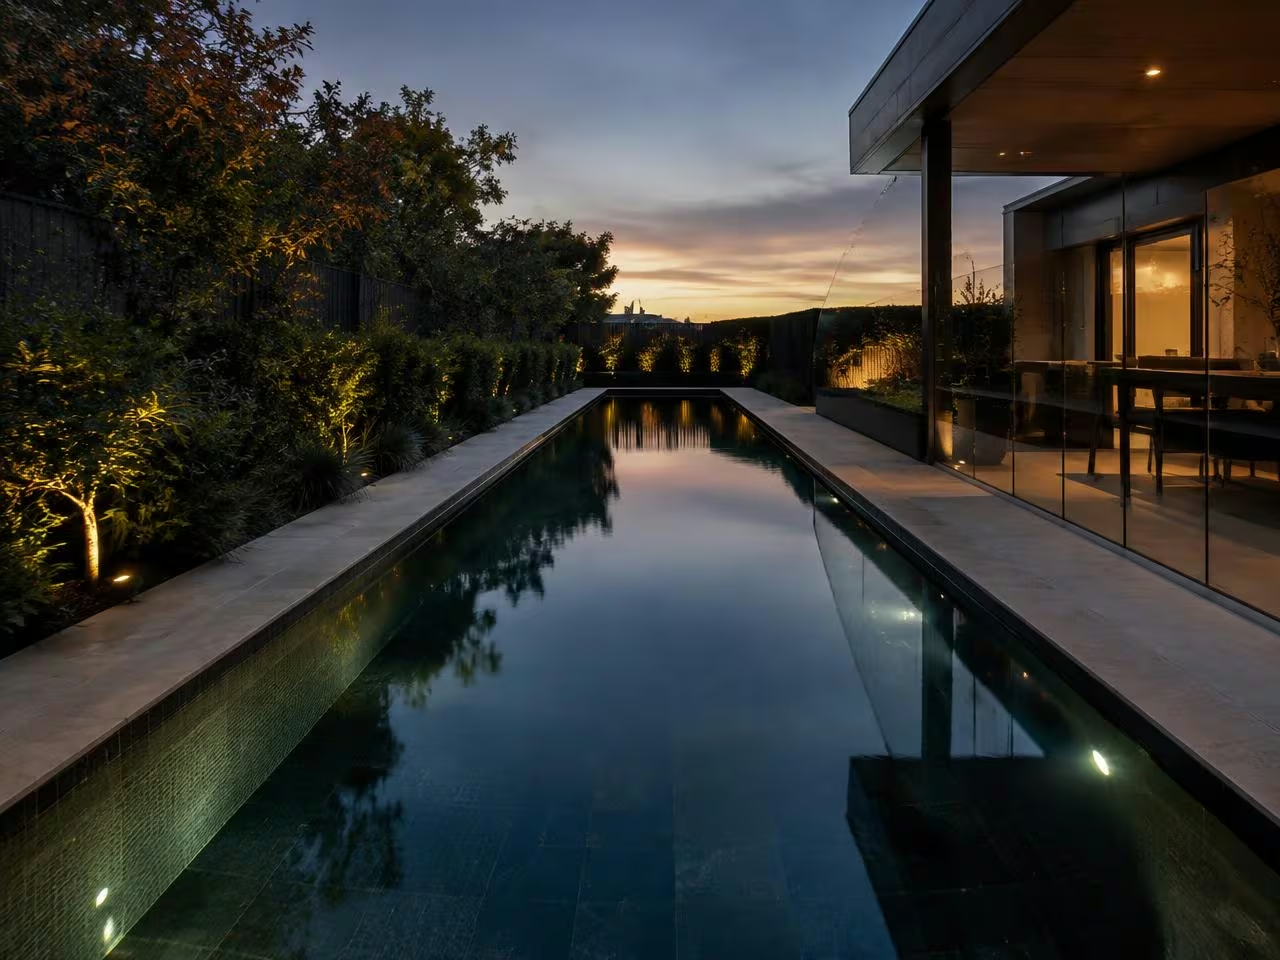
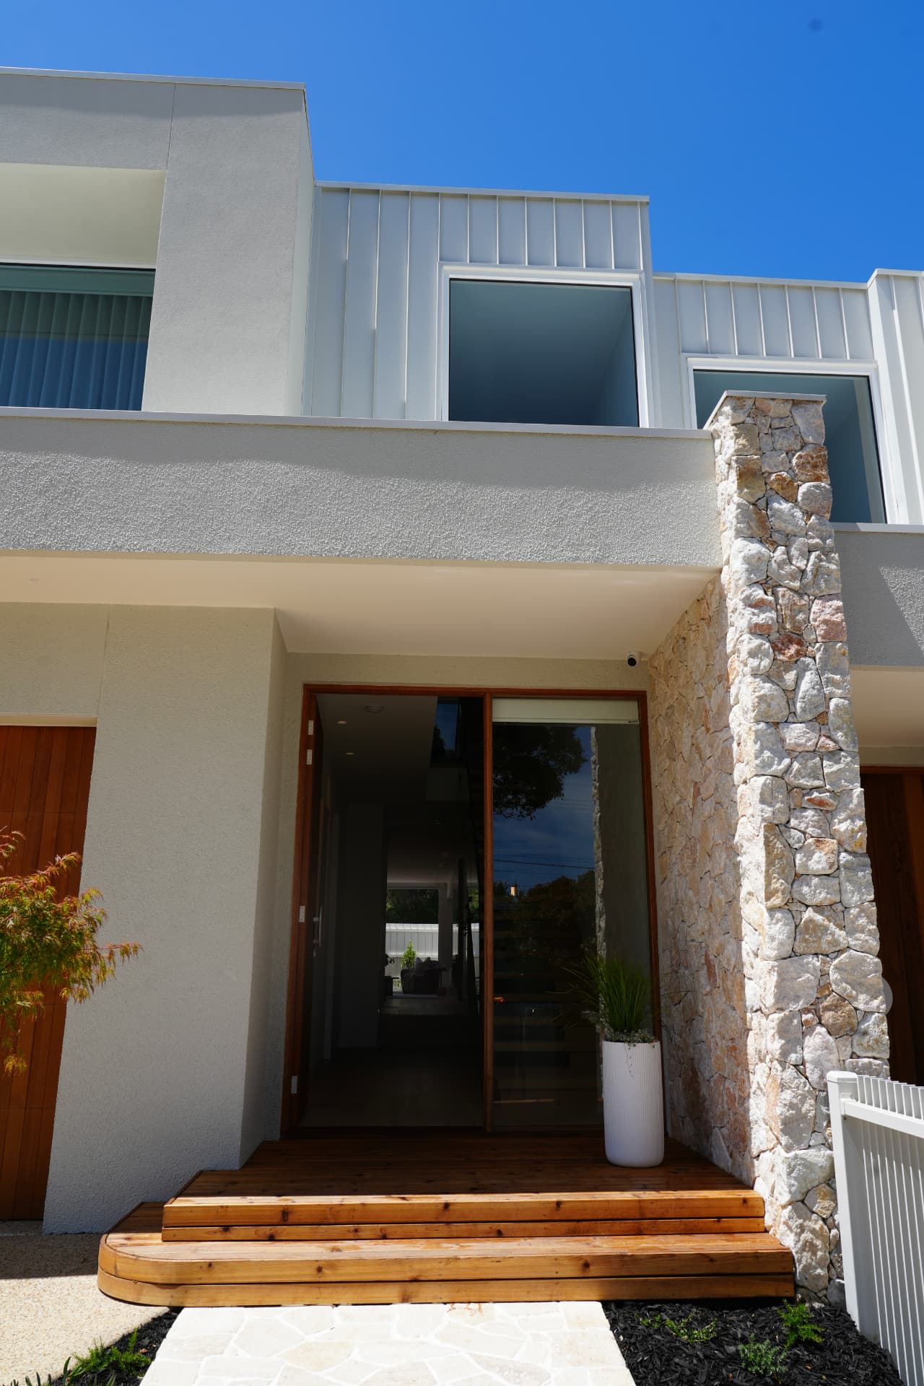
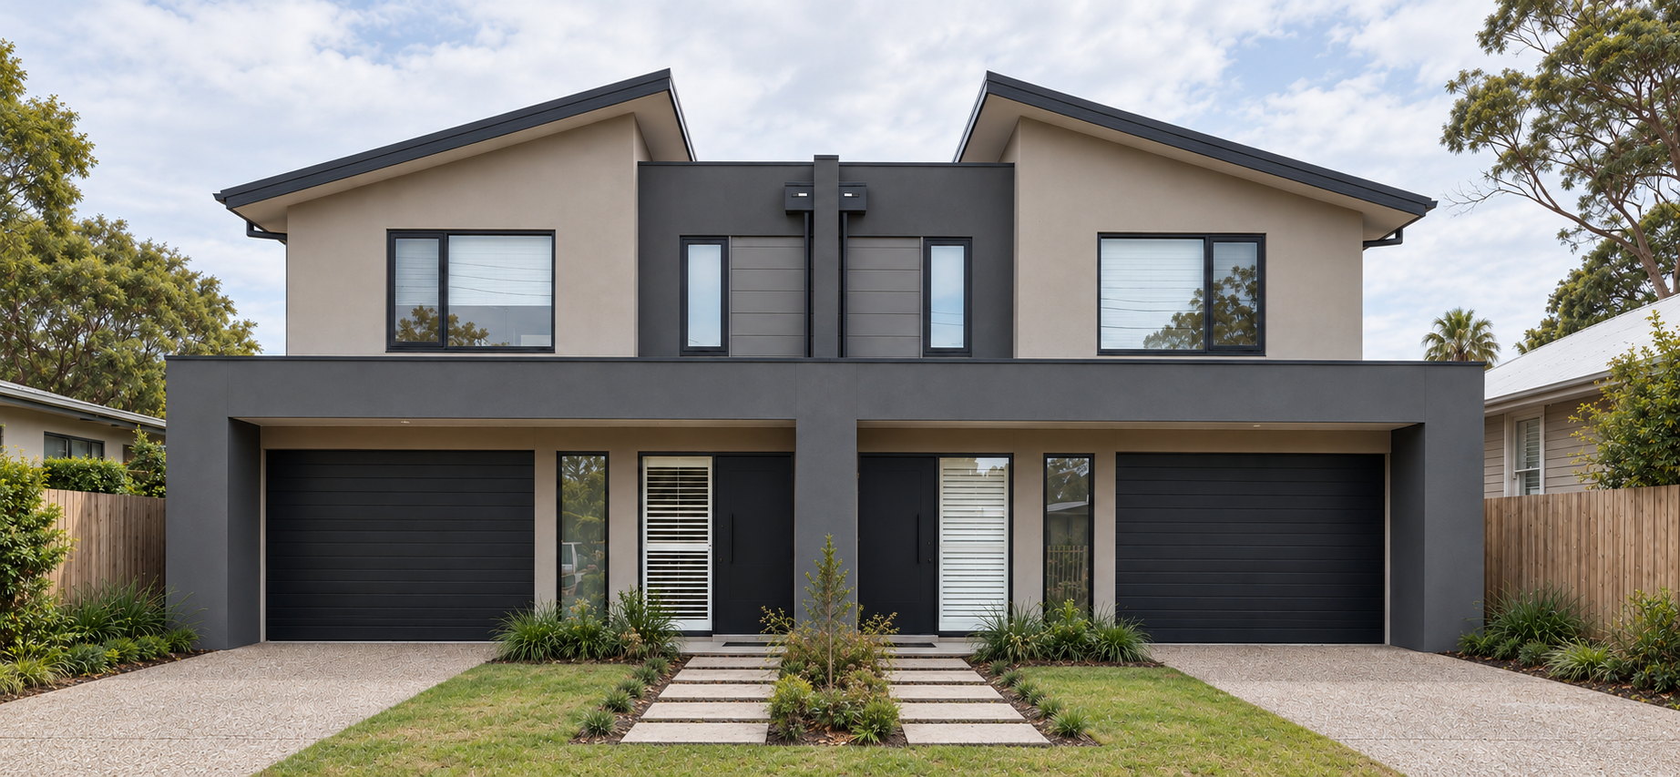
Discuss access, materials, services and the information already available for the property when you first contact Pat. He handles pre-contract quotes, pricing and client contact; David manages site delivery, trades and programme. Both owners stand behind the work, with project-specific insurance documentation separate from the company's $20M facility. The local collection below uses supplied Mornington and Safety Beach projects, including construction status where recorded. It is not a claim that every project is a coastal build or shares your site's slope, exposure or approval conditions.