Lambert York · North West Melbourne

Luxury home builders in North West Melbourne, Melbourne

One home, more space or a different use of the block.

Building in North West Melbourne

One home, more space or a different use of the block.

In Melbourne's North West, the same block can prompt several different questions: improve the home, add a level, replace it or investigate two dwellings. Lambert York's confirmed coverage is Essendon, Moonee Ponds, Ascot Vale, Aberfeldie, Strathmore, Niddrie and Keilor East. This page describes that coverage, not all northern and western suburbs. Start with the household's needs and the property's information before assuming a development outcome. Room count, garden space, access and your intended ownership arrangements should shape the brief before a cost comparison begins. For an early dual-occupancy conversation, separate your desired outcome from what has been confirmed. A sketch for two dwellings is a design idea, not a planning decision. Keep title information, survey dimensions and available professional advice with the brief, and explain whether the aim is family accommodation or separate ownership. For a single-home renovation, bring an equally clear list of retained rooms and outdoor priorities. Pat can then discuss the building information needed without treating an untested development idea as an agreed scope.

EssendonMoonee PondsAscot ValeAberfeldieStrathmoreNiddrieKeilor East
Residential architecture from the Lambert York gallery
Before you commit

Consider your North West Melbourne property, not just the postcode.

Block dimensions need more than a listing photograph

Width, depth, orientation and the position of the existing house can influence the choices available. A survey and title information are more useful than a street photograph when assessing an extension or replacement build. Access, easements, services and neighbouring development also need consideration by the appropriate professionals. A block that appears generous may still have constraints, while a compact site may support a well-resolved single home. We do not claim a typical lot size for these suburbs. TODO: Pat to confirm any site-specific example or design recommendation before it is described as local practice.

Dual occupancy starts with feasibility, not a promise

Two homes on one block may create family, sale or rental options, but the proposal must be tested against the property's planning requirements and design constraints. Ask your designer or planner to review zoning, overlays, access and the intended subdivision before relying on a yield estimate. There is no universal minimum block size or guaranteed two-dwelling approval stated here. Lambert York's dual-occupancy service coordinates an approved scope; it is not evidence that every North West address can be split or that a particular investment return will follow.

Keep the garden or add at the rear?

A rear extension can reorganise kitchen, dining and living space around the outdoors. A second-storey addition can offer rooms above while retaining more ground-level space, but it introduces structural, stair and roof questions. Compare how each option affects the existing home, not just how much floor area it adds. Ask whether the house needs strengthening and whether you can occupy it during the proposed stages. The answer should come from the property assessment and agreed work plan rather than a general claim about additions in Essendon or Strathmore.

A replacement home is a different scope

If the current house does not suit the brief, compare a knockdown rebuild with retaining and renovating it. Include demolition, design, approvals and services on the replacement side, and retained-building repairs, connections and structural changes on the renovation side. A custom new home may offer a clearer layout, but that does not automatically make it cheaper or quicker. Pat handles the discussion about pricing and contracts; David oversees the site, programme and trades. Both are accountable for the agreed work, not for an untested approval assumption.

Use local projects as a starting point, not a guarantee

The supplied North West inventory includes work in Moonee Ponds, Aberfeldie, Strathmore and Keilor East, which match the confirmed suburb list. Construction-marked cards remain non-clickable and use their uploaded photos; finished cards link to currently supplied detail pages. Project type labels are provisional, so do not infer that a photograph proves a particular dual-occupancy or subdivision outcome. Bring the example you like to Pat along with your own address, drawings and goals. The next step is a property conversation, not an automatic booking for the same design.

Choose your approach

Building services for North West Melbourne.

Your questions

Building in North West Melbourne: FAQs.

Does North West coverage include every northern or western suburb?+

No. The confirmed list is Essendon, Moonee Ponds, Ascot Vale, Aberfeldie, Strathmore, Niddrie and Keilor East. Ask Pat to confirm an address outside that list before progressing your building plans.

Can I put two homes on my North West block?+

A property-specific feasibility review is needed. Zoning, overlays, dimensions, access and the proposed design affect the answer. No minimum lot size, subdivision approval or sale outcome is guaranteed on this page.

Is a second storey preferable on a compact block?+

It may preserve more ground-level space than a rear addition. Existing footings, frame, stairs and roof work must still be assessed. Compare both options against your room needs, garden priorities and approval pathway.

Which local projects can I see here?+

The grid uses supplied projects whose suburb exactly matches the confirmed service-area list. Construction status is retained and those cards cannot be opened. Project names and photos are local references, not a promise that their provisional scope applies to your block.

What does Pat need for an initial North West building discussion?+

Send the address, drawings or reports you have, and whether you want one home, an addition or a feasibility discussion for more dwellings. Explain your preferred rooms and garden use. TODO: Pat to confirm the site's scope, current price and programme before a specific claim is made.

Project collection

Projects in North West Melbourne

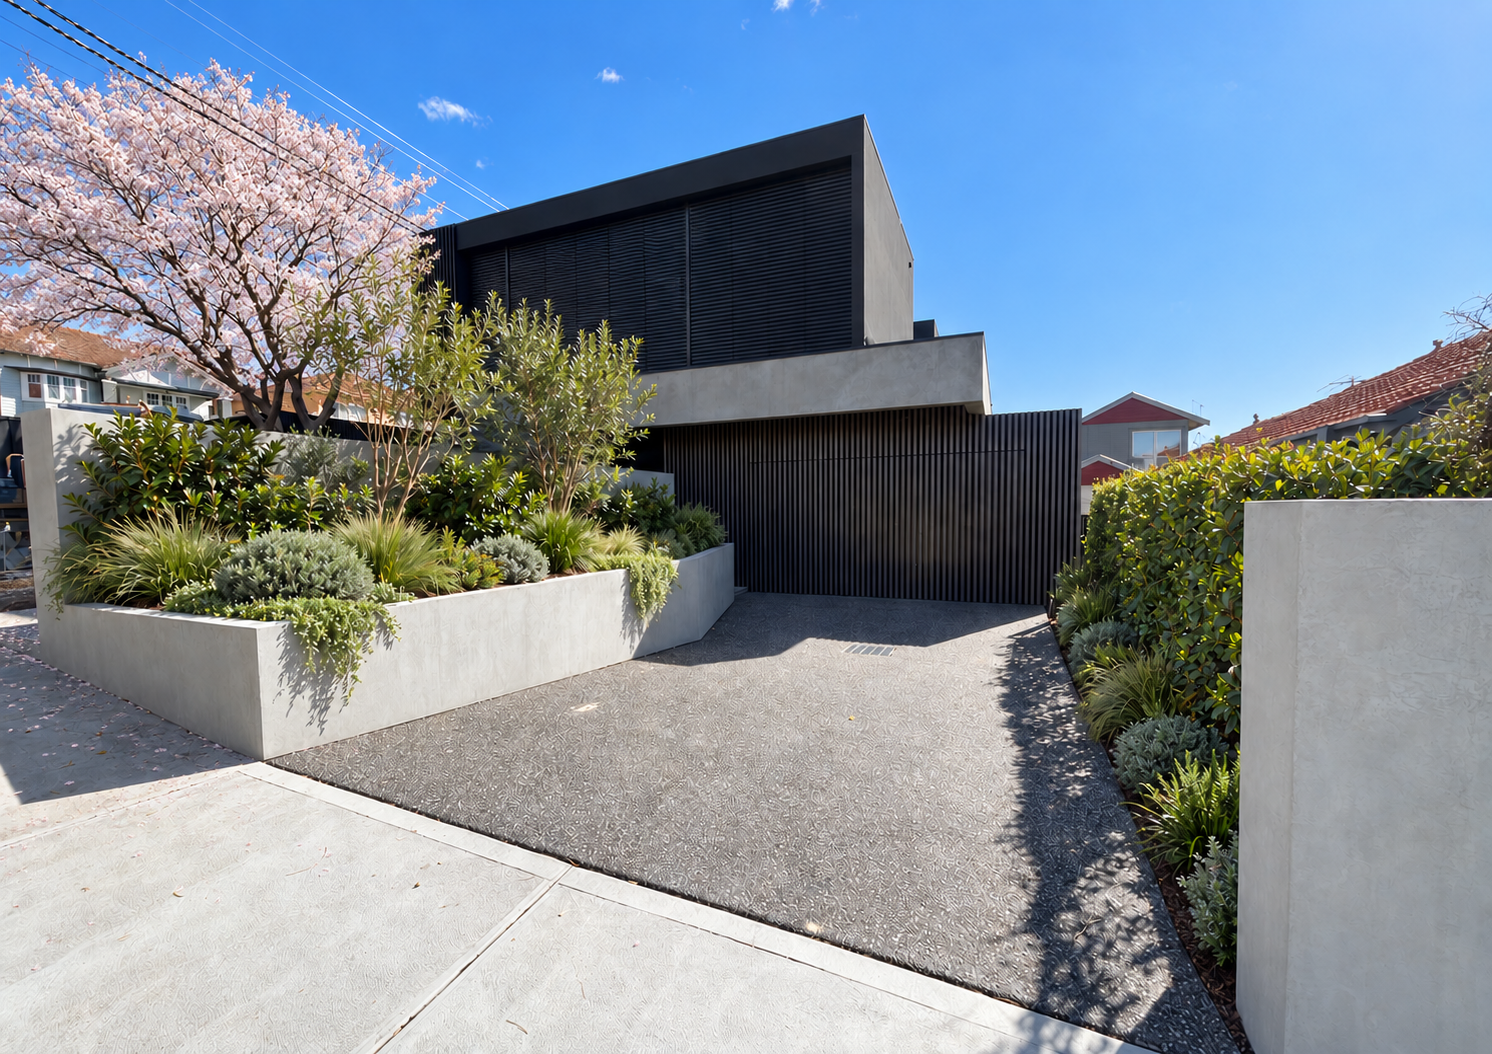
Contemporary dark-screened home with landscaped gardens and cherry blossoms at Holberg Street, Moonee PondsNew Home
Holberg Street, Moonee Ponds

[SIZE m² · DURATION]

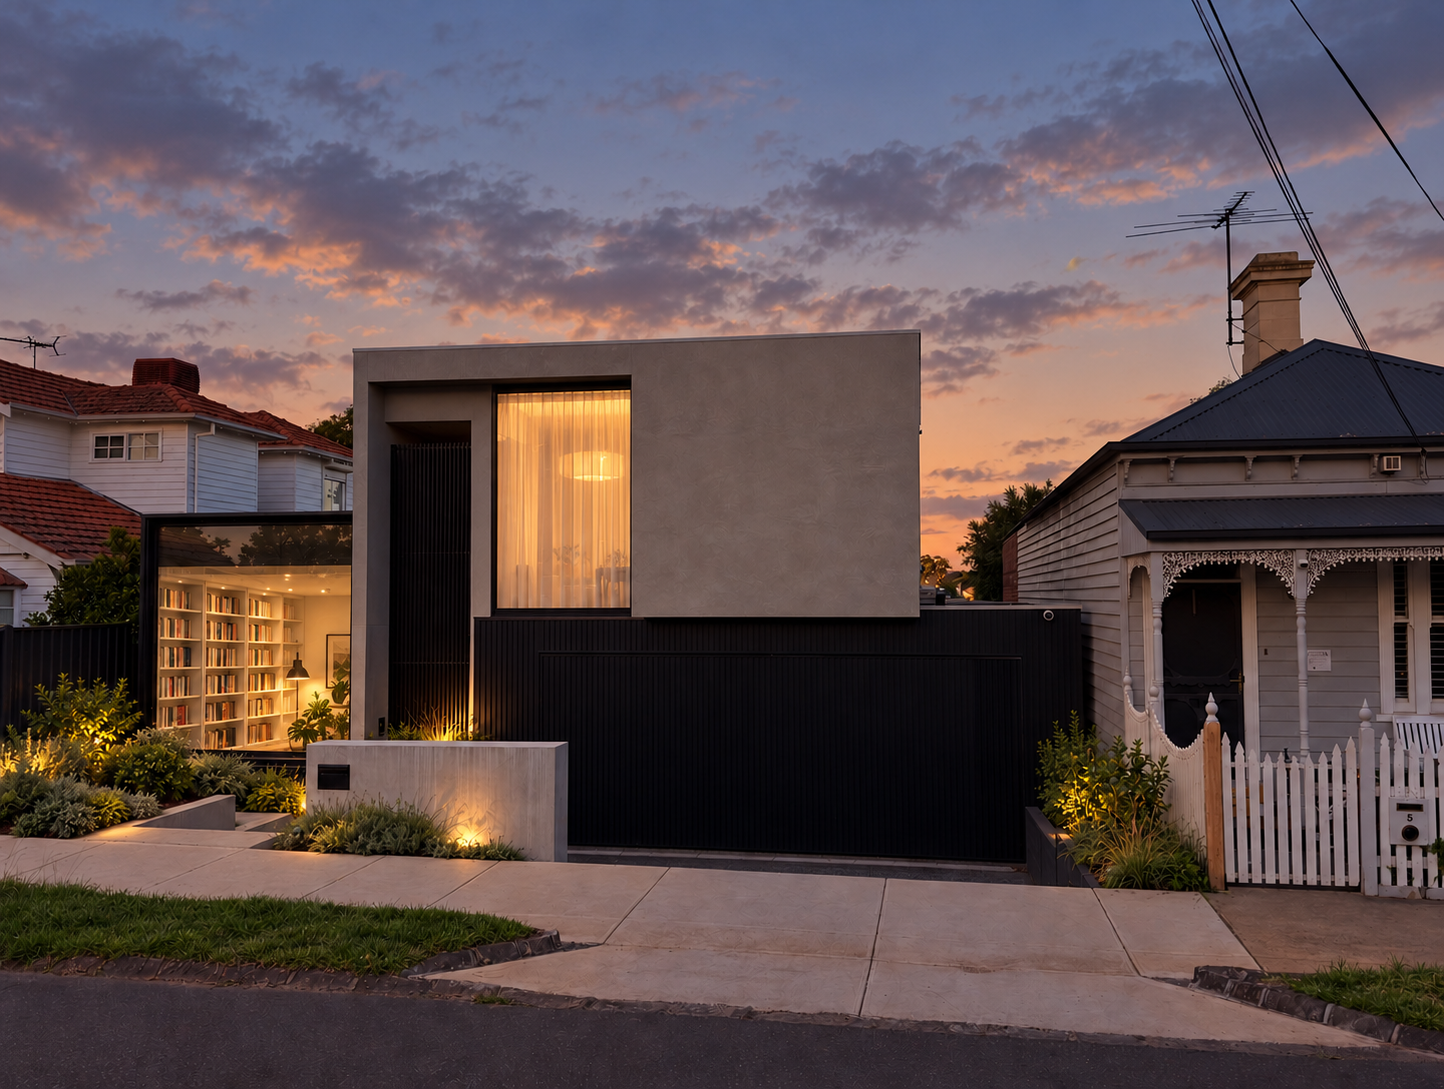
Contemporary home at dusk with a warmly lit library and landscaped entrance at Severn Street, Moonee PondsRenovation & Extension
Severn Street, Moonee Ponds

[SIZE m² · DURATION]

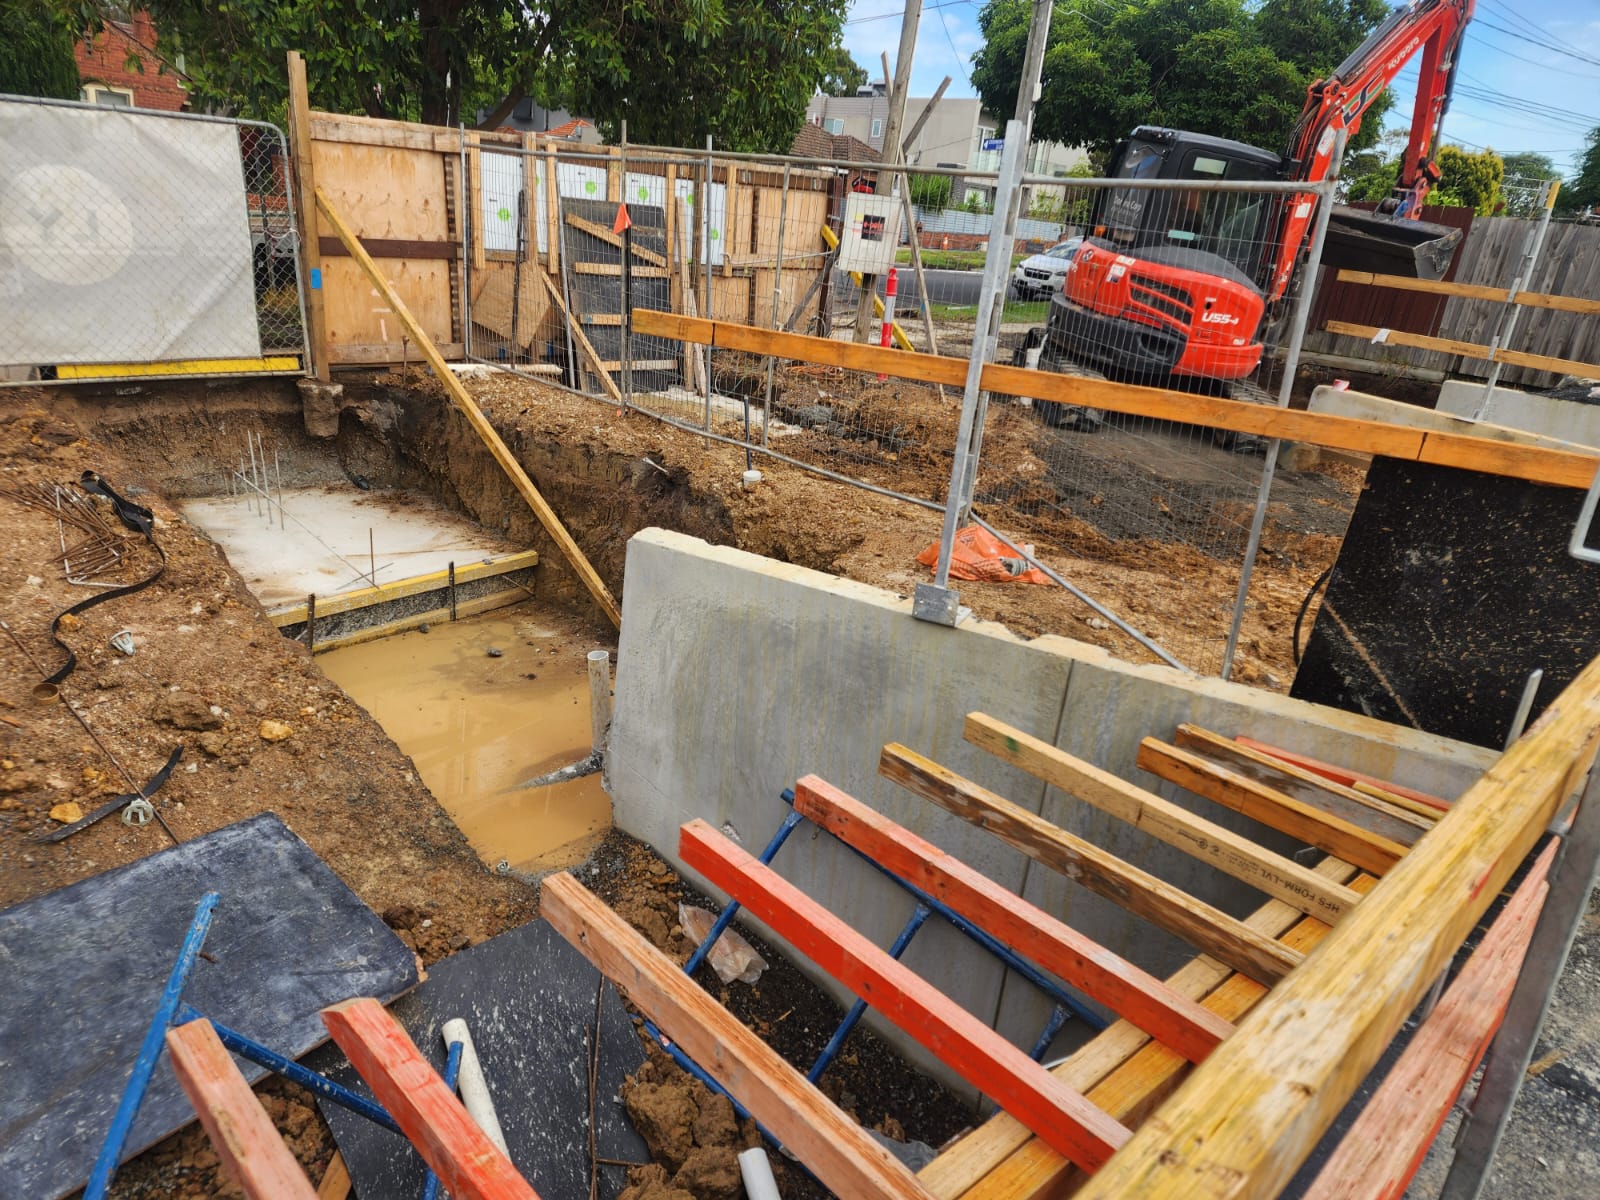
Excavation, concrete retaining walls and earthmoving equipment during construction at Fawkner Street, AberfeldieNew HomeUnder construction
Fawkner Street, Aberfeldie

[SIZE m² · DURATION]

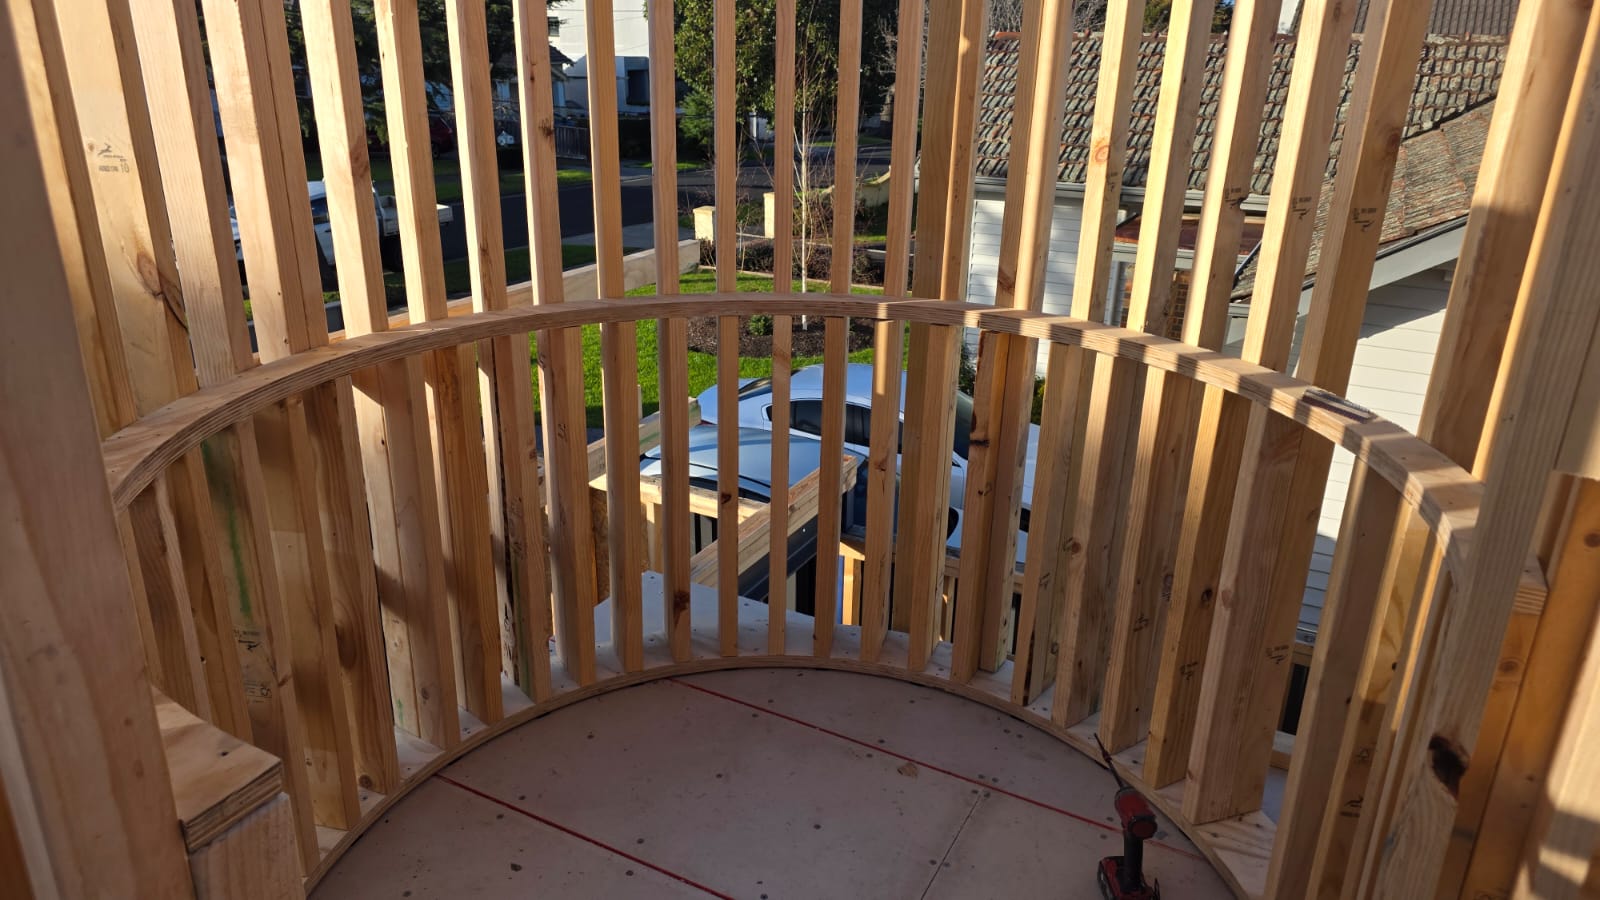
Curved timber wall framing during construction at Bournian Avenue, StrathmoreNew HomeUnder construction
Bournian Avenue, Strathmore

[SIZE m² · DURATION]

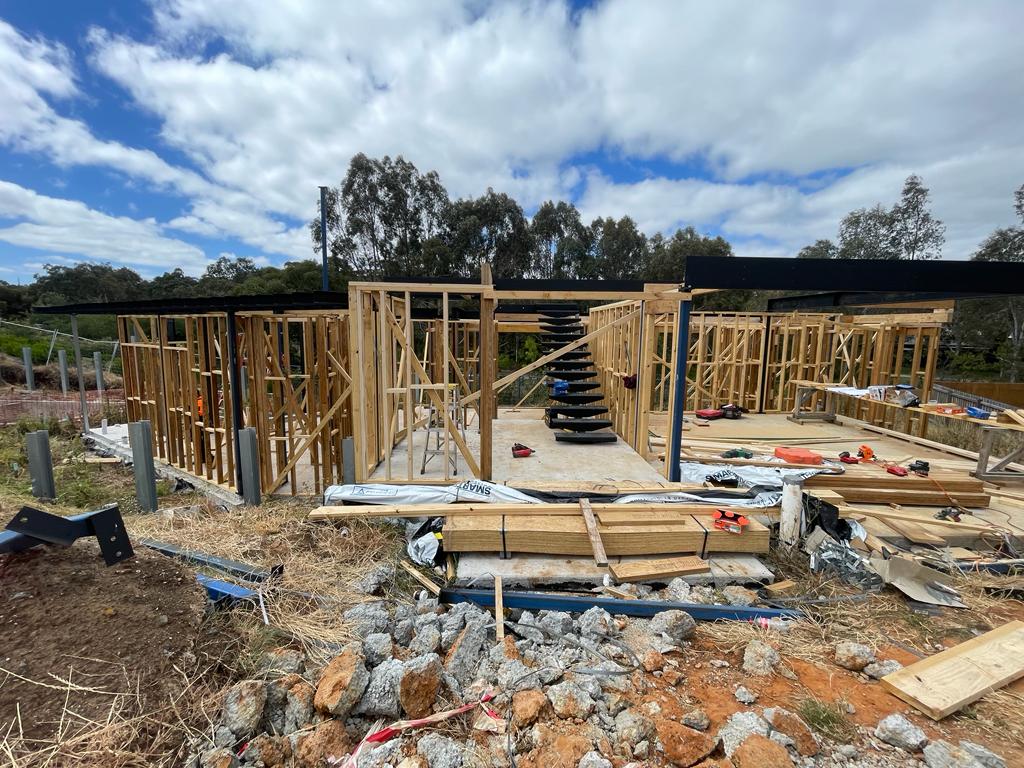
Timber wall framing, steel beams and staircase during construction at Talus Court, Keilor EastNew HomeUnder construction
Talus Court, Keilor East

[SIZE m² · DURATION]

Your next step

Talk to Pat about building in North West Melbourne.

Send your address, available drawings and what you want to change. Pat handles pricing and contracts; David runs the build. Pat will call you within one business day.

Start with a conversation

Talk to Pat about your North West Melbourne home.

Tell us your property suburb and what you want to build. Pat will call you within one business day. The first site visit and scope note are free.

$20M warranty facilityOwner-ledFixed scope & programme

Planning resources for your property

General guidance is not address-specific planning or engineering advice. Check current controls with the relevant professionals.

Where we build

Explore our other service areas.

Call PatEnquire ↗