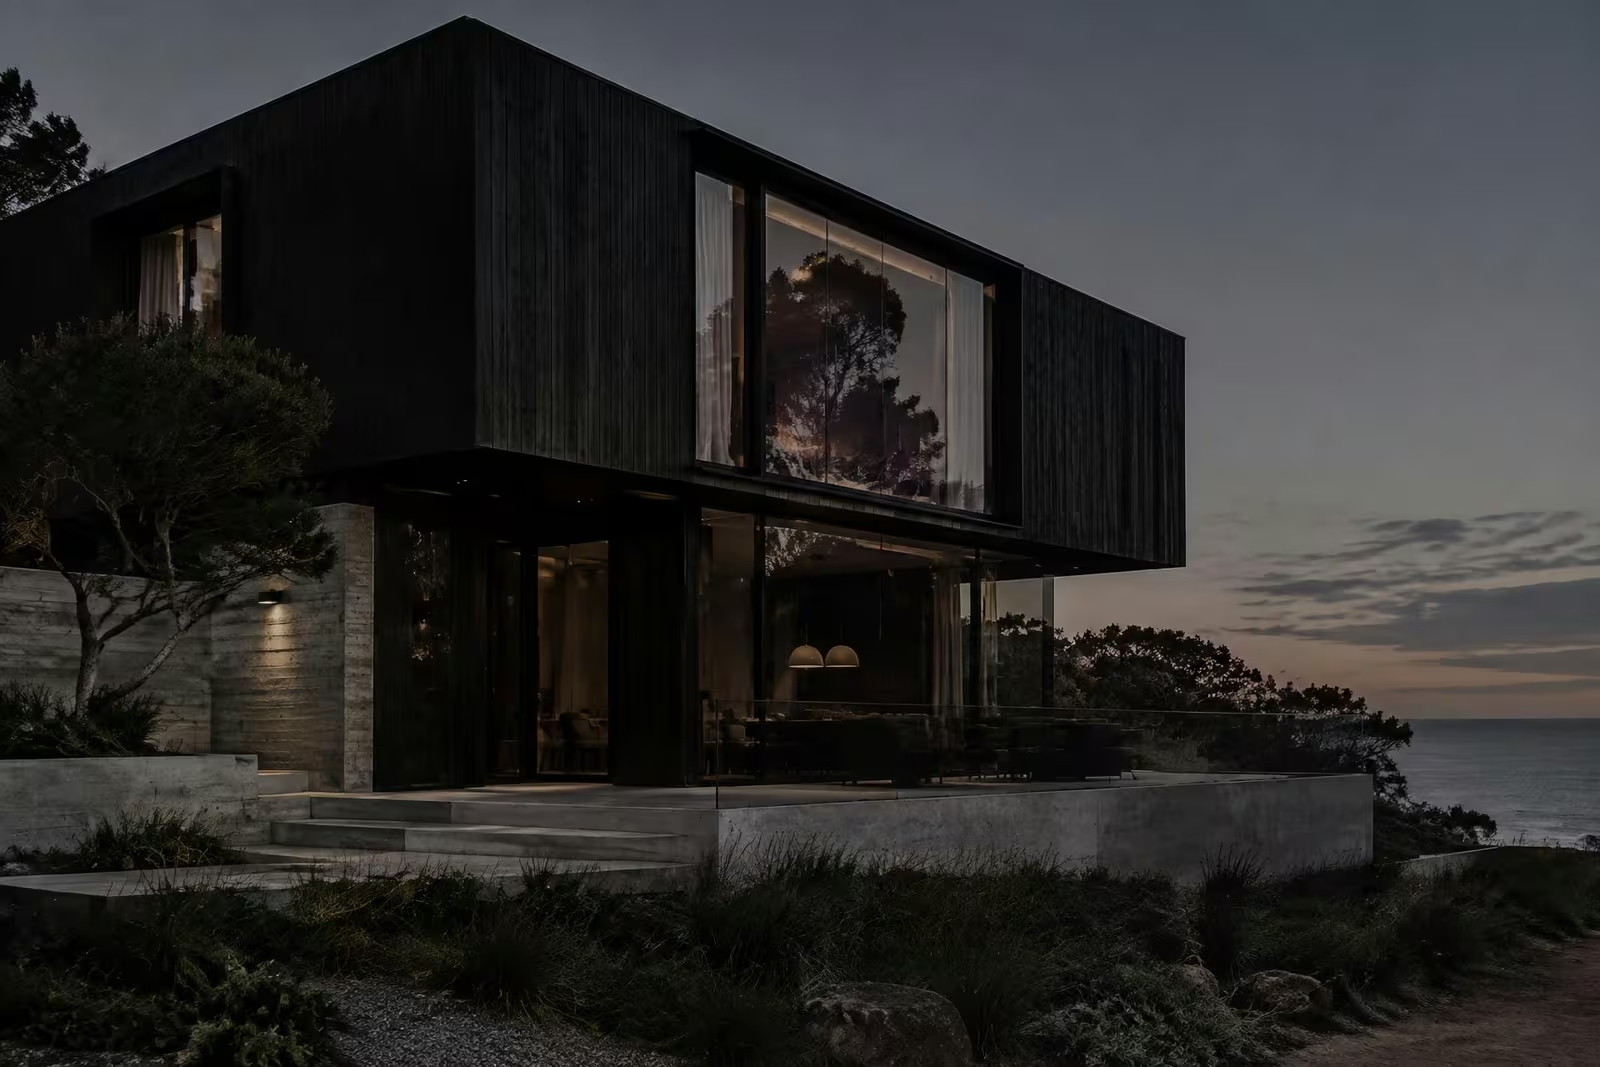

High-end new homes, renovations and extensions across Melbourne. Owner-led from first sketch to handover, and backed by a $20M warranty most builders can't match.
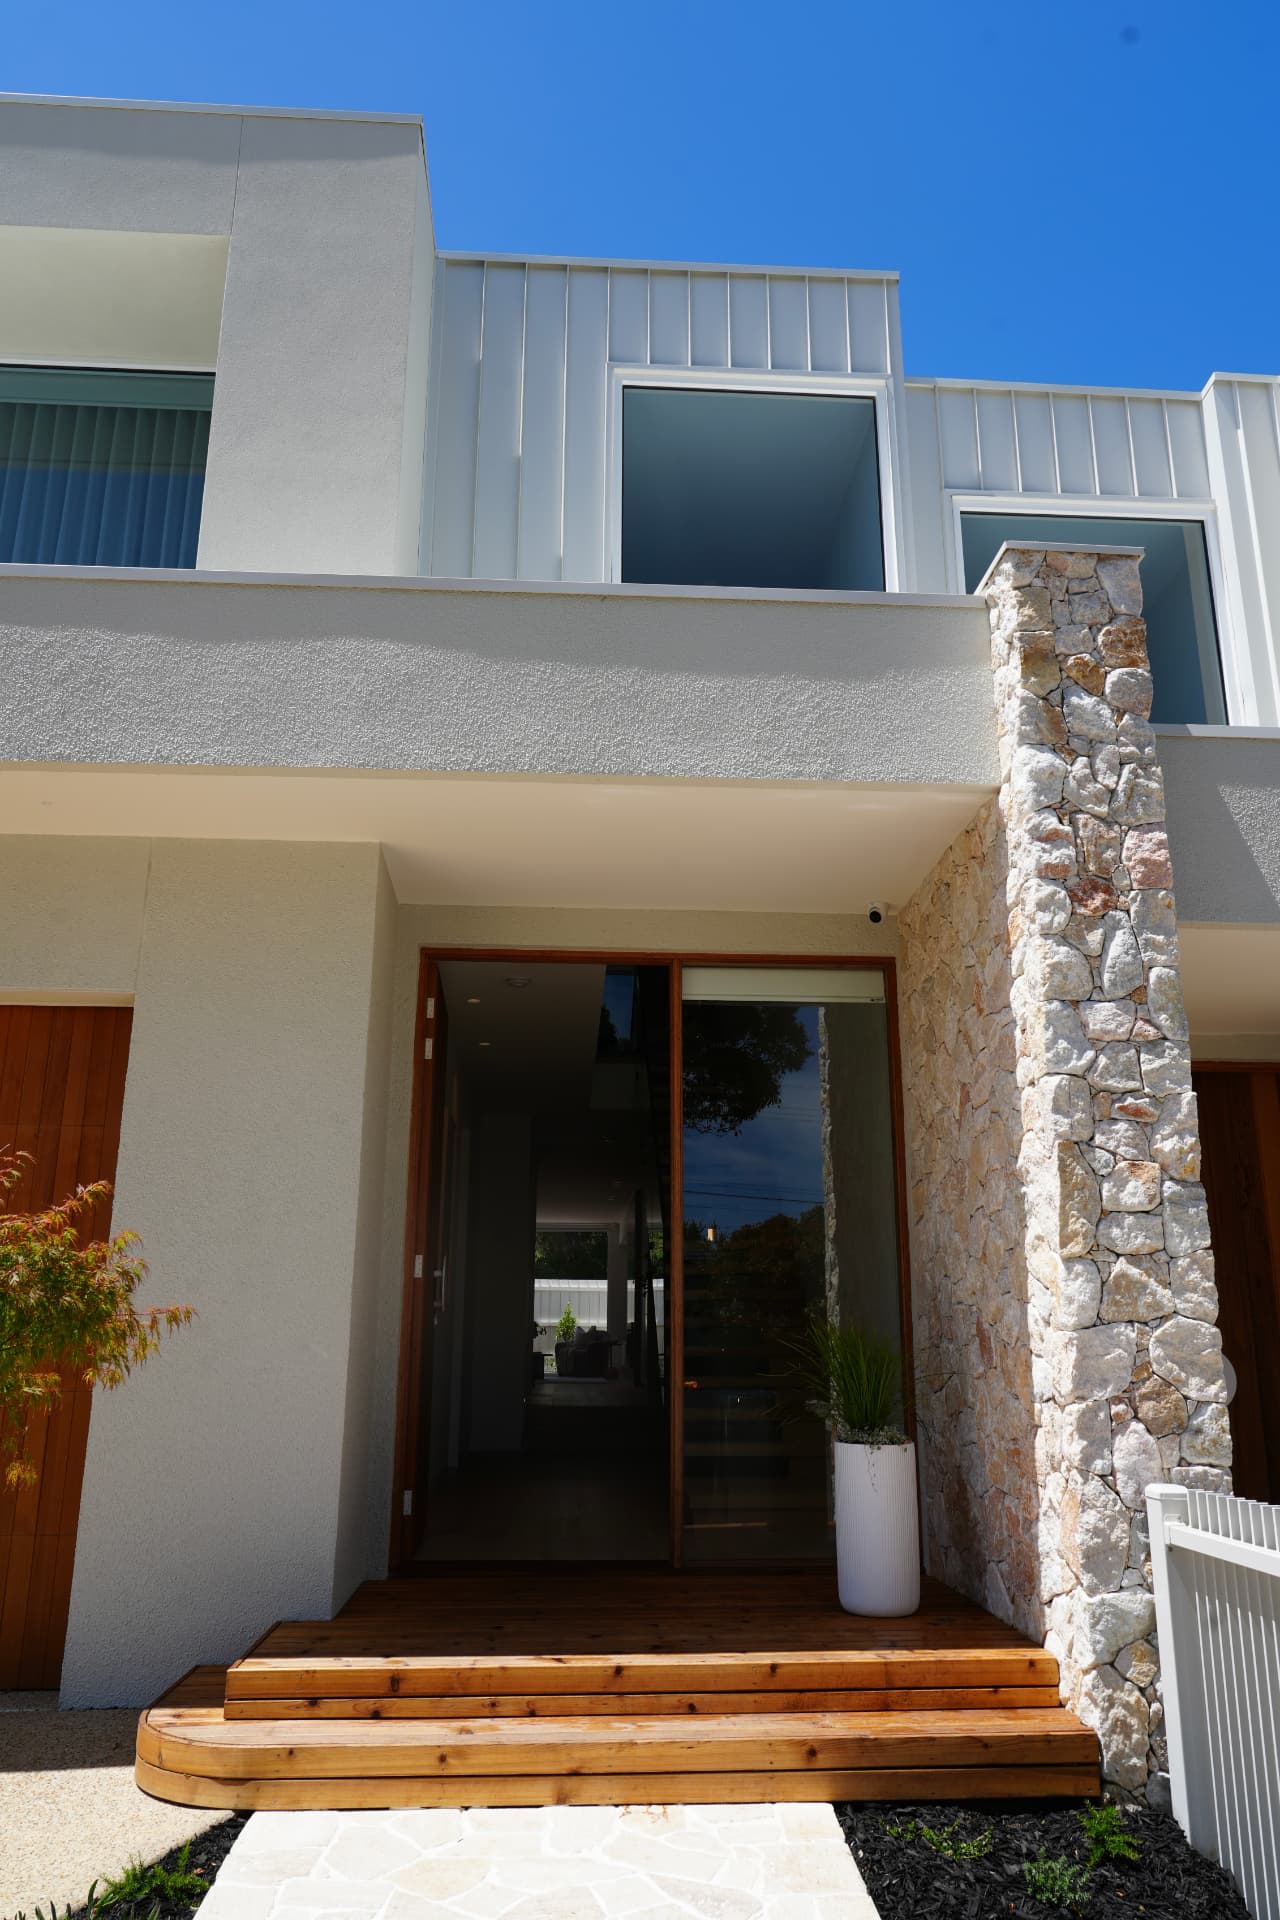
Townhouse builders in Melbourne
A boutique townhouse development creates several dwellings on one site rather than one detached house. Lambert York builds three-to-six dwelling projects for Melbourne landowners and small developers seeking a custom-home finish across Bayside, the Inner East, Mornington Peninsula and North West Melbourne. Pat handles feasibility pricing and contracts; David oversees site delivery.
Small developments, built without shortcuts.
Buyers of boutique townhouses expect custom-home quality. We give developers a fixed price early for their feasibility, realistic programmes their lenders trust, and a finish that shortens time on market.
Built for developers and their buyers.
Feasibility pricing
Early cost planning to test yield and margin.
Design & permits
We work with your architect and town planner.
Staged build
One programme, reported monthly to you and your lender.
Sales-ready
Display-standard finish and individual warranty certificates.
Five stages. Two owners.
Transparent reporting for owners, lenders and agents.
Feasibility
Cost plan against your yield and sale targets.
Design & price
Drawings finalised and fixed price agreed.
Permits & finance
Approvals secured and lender reporting set up.
Build
Monthly progress claims and photo reports.
Settlement-ready
Occupancy, titles and warranty for every dwelling.
Finished the way it was drawn.
Asked before contract.
How much does a townhouse development cost in Melbourne?+
A reliable price needs your drawings, site conditions and selections. TODO: Pat to confirm a three-to-six dwelling budget range and cost basis. Pat confirms inclusions and exclusions before you commit.
How long does a townhouse development take?+
The existing service guide lists 16–20 months overall; 14–16 months building. TODO: Confirm the current timeframe and the boundary between design, approvals and construction with Pat. Your project programme is agreed before contract, with David providing build updates.
Do I need permits for this work in Melbourne?+
Building approvals are part of the new-build process, and planning requirements depend on the site and proposal. Zoning, overlays and the design need review before the required approvals and programme can be confirmed.
What size townhouse developments does Lambert York build?+
Lambert York's townhouse service is for boutique projects of three to six dwellings. Early cost planning tests the proposed yield and scope, with design and permits developed alongside your architect and town planner.
What does the $20M warranty facility mean for my project?+
The $20M figure is Lambert York's builder warranty insurance facility, not a $20M payout for your home. Your project's insurance has its own certificate, terms and limits; ask Pat to explain the documents that apply to your contract.
Who will quote my project and run the build?+
Pat Pugliese handles quotes, pricing, contracts and client contact. David Filippelli runs the site, trades, programme and build quality, and both founders stand behind the work.
Where in Melbourne does Lambert York build?+
Lambert York serves Bayside, the Inner East, Mornington Peninsula and North West Melbourne. Send Pat your address and proposed scope to discuss your site's suitability and the next step.
Where we build
We work across Bayside, including Brighton, Hampton, Sandringham; Inner East Melbourne, including Malvern, Toorak, Hawthorn; Mornington Peninsula, including Mornington, Mount Eliza, Safety Beach; and Melbourne North West, including Essendon, Moonee Ponds, Ascot Vale. Talk to Pat about your property, plans and scope.
Related services
Planning a boutique development?
Send the site and the brief. Pat will come back with honest numbers.