
Lambert York · Inner East

Luxury home builders in Inner East, Melbourne

Keep the character. Make the whole home work.

Building in Inner East

Keep the character. Make the whole home work.

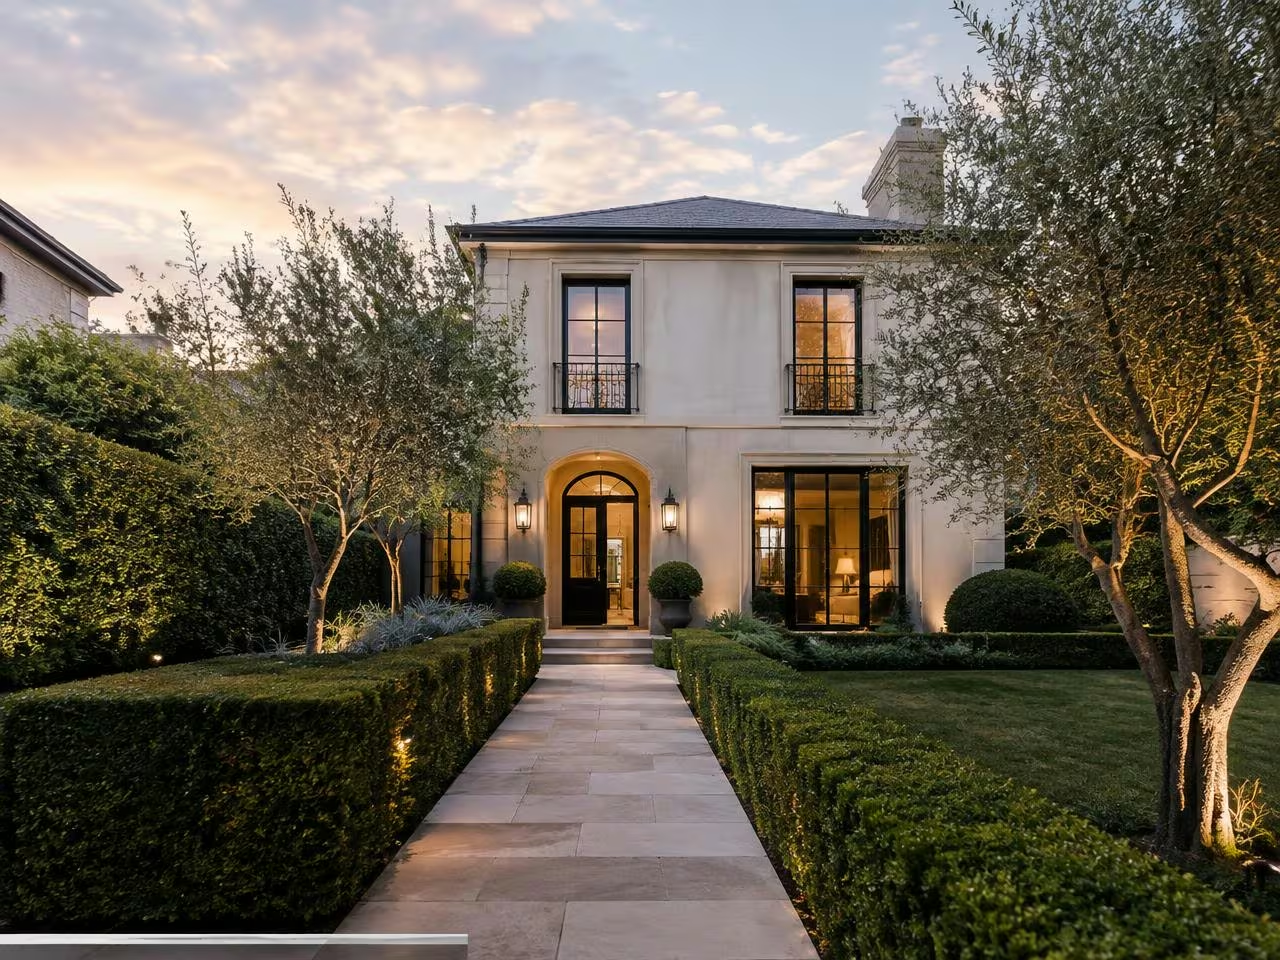
In Melbourne's Inner East, improving a home often means deciding what deserves to remain before deciding what to add. Lambert York's confirmed coverage includes Malvern, Toorak, Hawthorn, Kew, Camberwell, Armadale and Glen Iris. A period facade, established garden or familiar street can be central to the brief. The building conversation should connect those priorities with the rooms, services and finishes your household needs today. It should not assume that every house in the same suburb has the same structure or planning controls. A useful pre-contract pack includes the measured plans you have, photographs of details you want to retain and any planning or heritage advice already obtained. Mark which rooms must continue to function and which services are due for replacement. For a home with significant original features, keep the restoration priorities separate from the wish list for the addition. That distinction helps your designer and Pat discuss a complete scope without confusing cosmetic repair, retained structure and entirely new work.

MalvernToorakHawthornKewCamberwellArmadaleGlen Iris
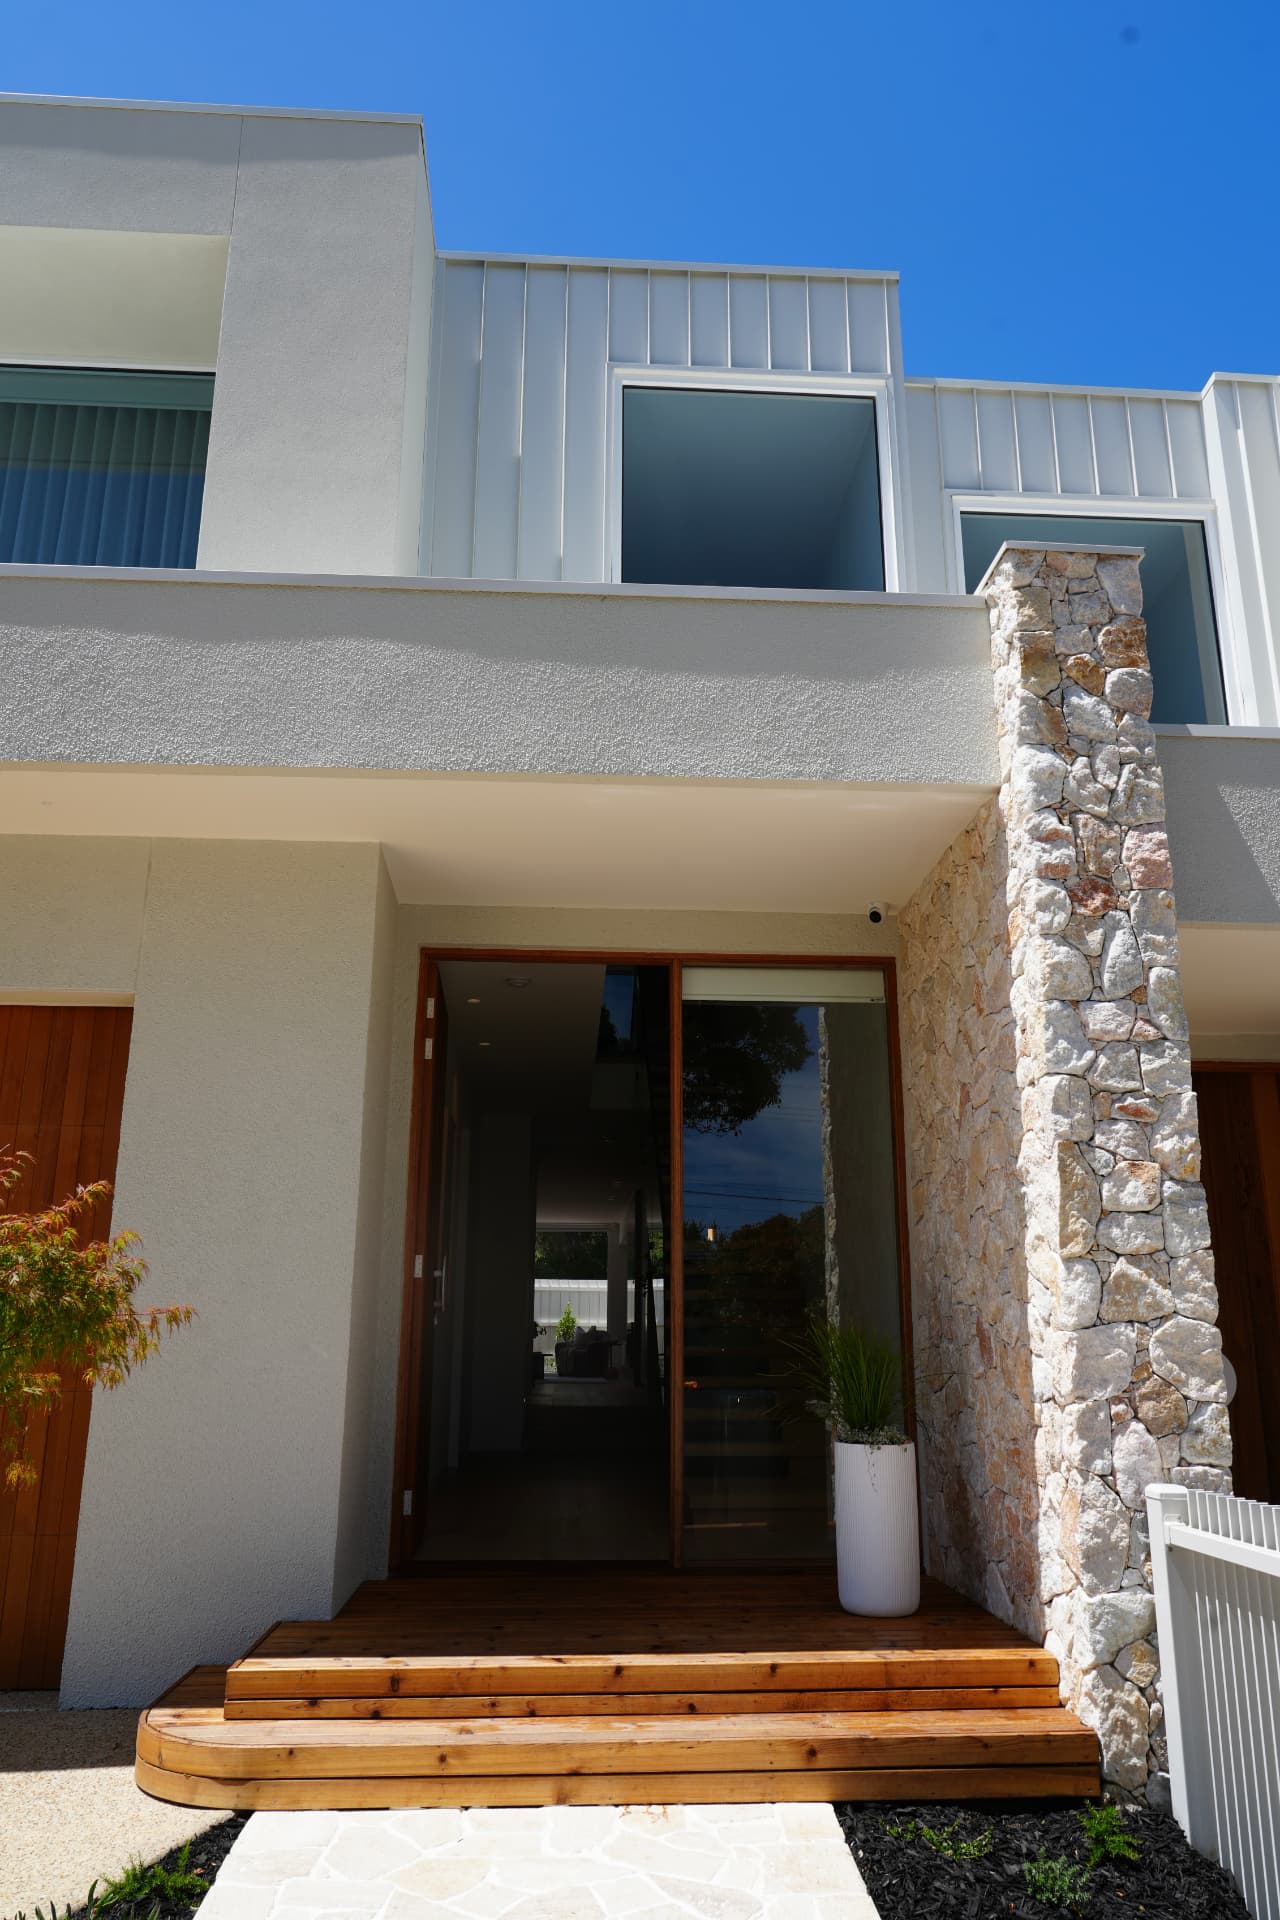
Residential architecture from the Lambert York gallery
Before you commit

Consider your Inner East property, not just the postcode.

Read the property before designing the extension

Victorian, Edwardian and Californian bungalow homes can require a different investigation from a cleared new-build site. Record the features you want to retain and ask what needs checking behind the finishes: existing structure, services and the connection between old and new work. This is not a promise that every hidden issue can be found before construction. It is a reason to make the available information and exclusions clear when comparing proposals. A restoration brief and a new rear addition should be priced as connected, but distinct, parts of the work.
Heritage is address-specific, not suburb-wide

Heritage overlays and other planning controls are attached to properties and proposals, not to a general marketing description of the Inner East. Before changing a facade, removing fabric or adding a storey, have your designer check the planning property report and the relevant council's guidance. A nearby contemporary addition is useful inspiration, not an approval precedent for your house. TODO: Pat to confirm any specific heritage project experience or council examples before they are described here as completed Lambert York work. We do not promise permit approval.

Make old and new rooms work together

A rear extension can bring kitchen, living and dining together while retaining quieter front rooms. The junction between the two matters: changes in floor level, circulation, services and daylight can affect how the home feels long after the building work finishes. Write a room-by-room brief rather than only asking for more square metres. Decide which original details should remain visible and where a contemporary finish is appropriate. Period-home renovations and rear extensions are therefore useful starting points for a brief that respects character without preserving an inconvenient layout.

Going up requires more than spare airspace

A second-storey addition can preserve outdoor space, but the existing footings and frame need assessment. Stairs, roof work, overlooking and the relationship with neighbours must be considered alongside the extra bedrooms. Do not assume that an upstairs plan avoids all ground-floor changes or that occupation can continue throughout construction. Ask for the intended staging and approval pathway before committing. Where retaining the building becomes an awkward compromise, compare a custom new home against the complete renovation scope rather than an incomplete estimate.

Resolve access, finishes and programme together

Access for deliveries, the parts of the house being retained and your intention to live there influence how a renovation is organised. Joinery, glazing, stone and fittings should be specified early enough to make the proposal comparable with your actual brief. Pat manages pricing, contracts and client contact; David runs the site, trades and build quality. The supplied Inner East collection includes the Toorak project that matches our confirmed suburb list; a local project name is not evidence of a particular heritage scope. Ask Pat for confirmed relevant examples.

Choose your approach

Building services for Inner East.

Your questions

Building in Inner East: FAQs.

Which Inner East suburbs do you cover?+

The confirmed list is Malvern, Toorak, Hawthorn, Kew, Camberwell, Armadale and Glen Iris. Pat can discuss the address and the proposed work. A location outside that list needs a coverage check rather than an assumed booking.

Can you keep period features and add modern living space?+

A restored front and a contemporary rear can form one renovation brief. The retained building's condition and applicable controls need review first. Period-home renovation and rear-extension services provide starting points, not a standard design for every house.

Does an Inner East address automatically mean heritage restrictions?+

No. Check the individual property and proposal using the planning report and council guidance. The applicable controls determine the approval pathway; the suburb name alone does not.

Can a second storey help retain our garden?+

Adding upstairs rooms may reduce the need for a larger ground-floor footprint. Footings, framing, stairs and roof work still need investigation. Planning controls and your family's occupation arrangements also influence whether it suits the house.

What should I send Pat for a period-home renovation?+

Send the address, available drawings and reports, and a list of features you want to keep. Explain what does not work in the current layout. TODO: Pat to confirm site-specific heritage scope, price and programme before any numbers or examples are published as reliable guidance.

Project collection

Projects in Inner East

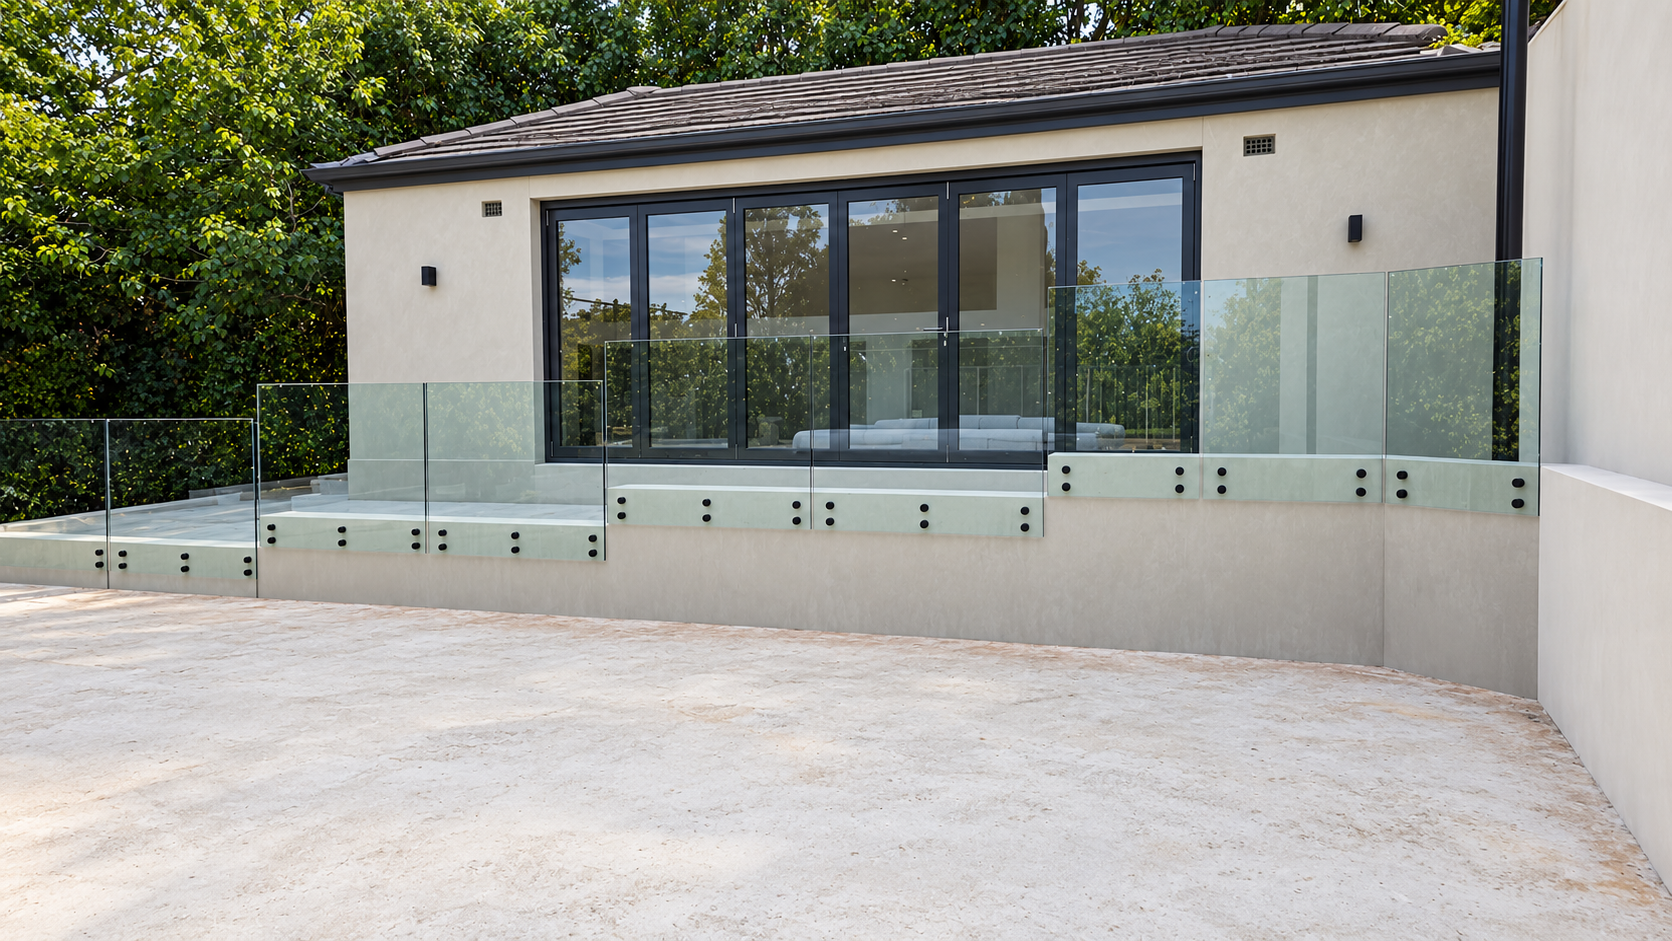
Light rendered home with black-framed doors and a glass-balustrade terrace at Montalto Avenue, ToorakRenovation & ExtensionUnder construction
Montalto Avenue, Toorak

[SIZE m² · DURATION]

Your next step

Talk to Pat about building in Inner East.

Send your address, available drawings and what you want to change. Pat handles pricing and contracts; David runs the build. Pat will call you within one business day.

Start with a conversation

Talk to Pat about your Inner East home.

Tell us your property suburb and what you want to build. Pat will call you within one business day. The first site visit and scope note are free.

$20M warranty facilityOwner-ledFixed scope & programme

Planning resources for your property

General guidance is not address-specific planning or engineering advice. Check current controls with the relevant professionals.

Where we build

Explore our other service areas.

Call PatEnquire ↗