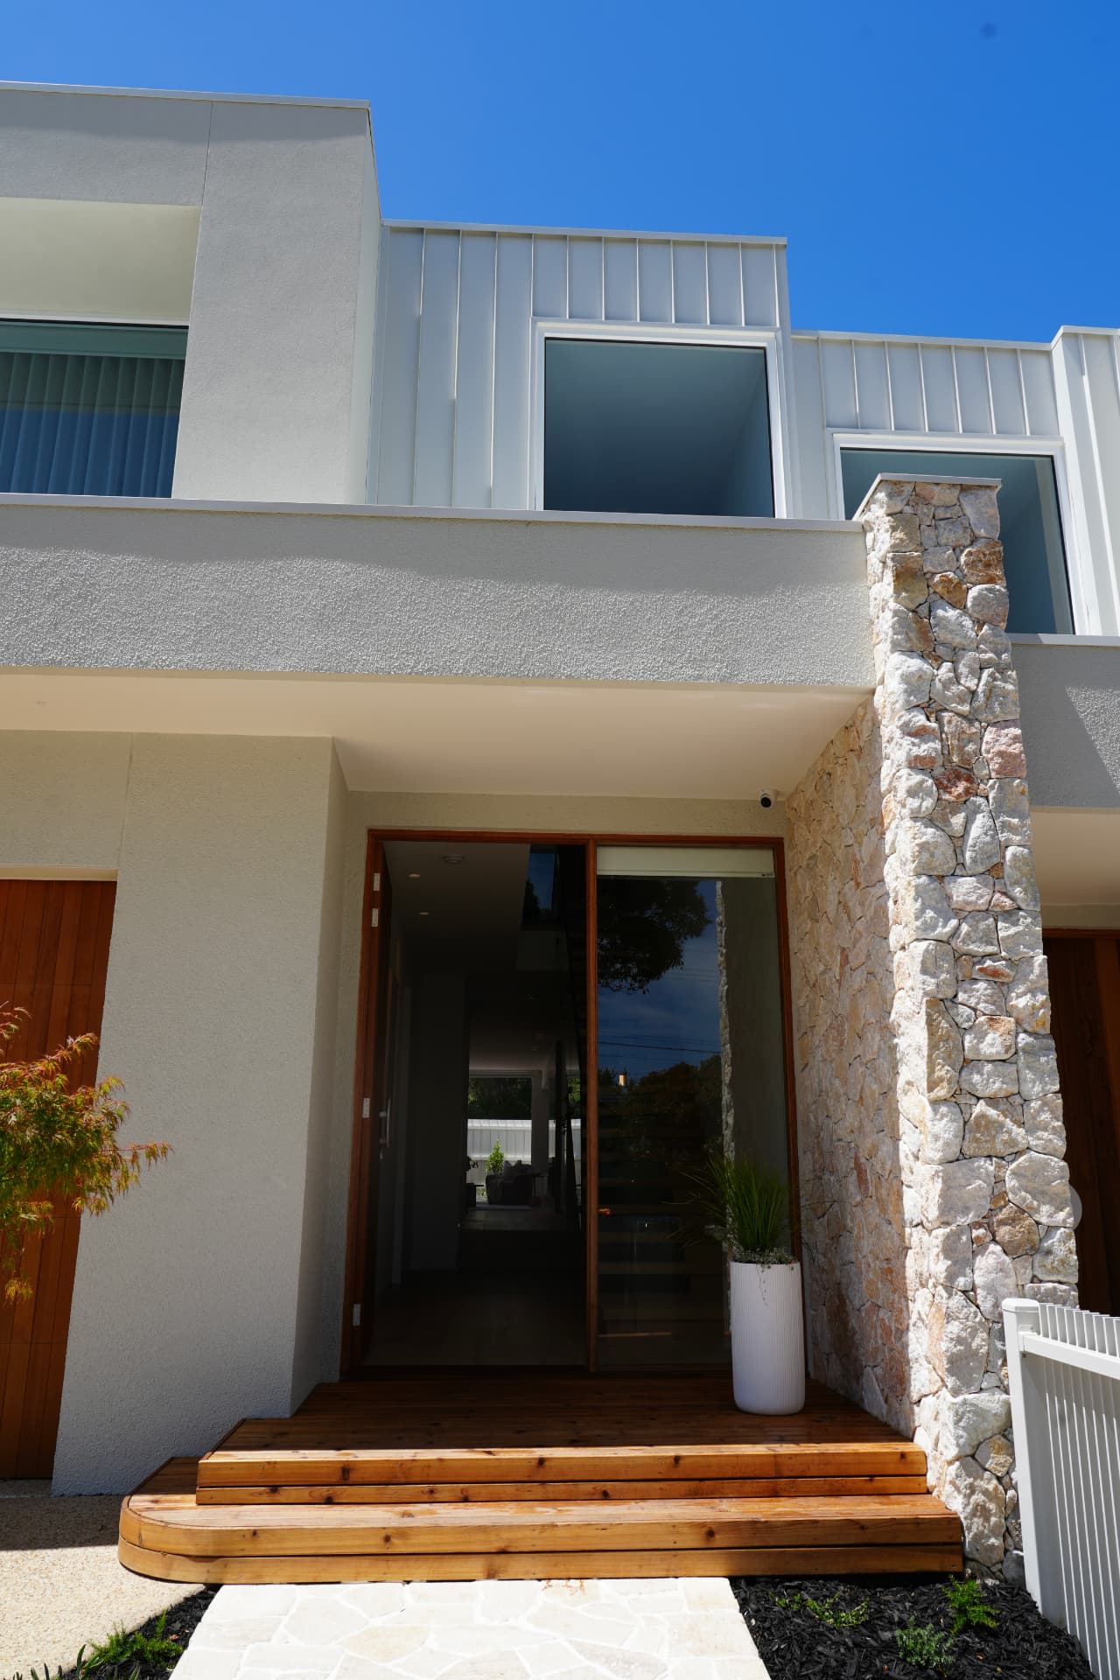
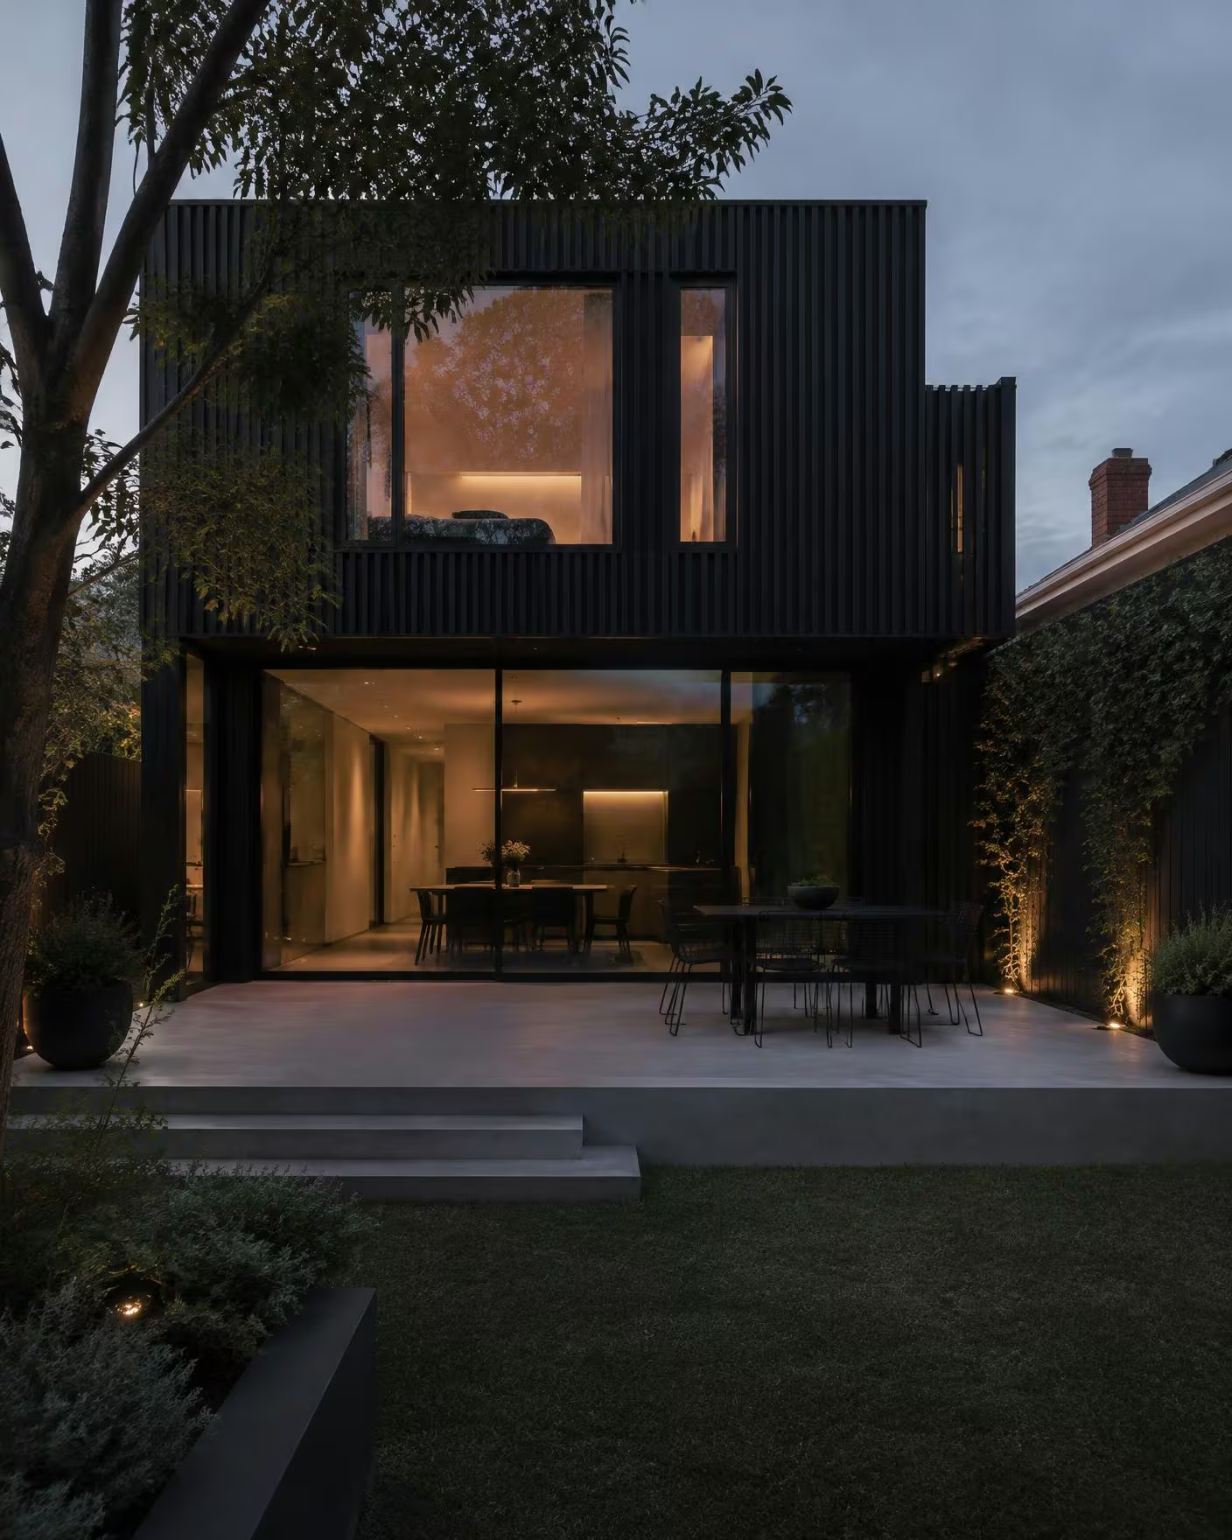
The short answer
For a single-storey rear extension, allow [CONFIRM: $X–$Y per m²]. A second-storey addition sits around [CONFIRM: $X–$Y total], while a high-end extension plus a full renovation starts at [CONFIRM: $X+ total]. These are indicative allowances, not quotes. The figures need confirmation before you use them to set a budget.
The home extension cost Melbourne owners face is driven by what they are adding and what the existing house needs to support it. A straightforward living room is not priced like a kitchen, bathroom and new upper floor. Our home extensions in Melbourne start with those differences, not a square-metre rate copied from another job.
Finish level matters too. Large sliding doors, custom joinery and stone change the number. So do foundations, steel and roof work. Get those things on paper before deciding whether an extension is affordable. Compare going up with going out in our second-storey versus ground-floor guide.
Price ranges by extension type
Use this comparison to frame the first conversation. The size, cost and build-time figures are deliberately marked for confirmation. They cannot account for the condition of your house, your drawings or your selections.
| Type | Typical size | Indicative cost | Typical build time |
|---|---|---|---|
| Rear single-storey | [CONFIRM: X–Y m²] | [CONFIRM: $X–$Y per m²] | [CONFIRM: X–Y months] |
| Side / infill | [CONFIRM: X–Y m²] | [CONFIRM: $X–$Y total] | [CONFIRM: X–Y months] |
| Second-storey addition | [CONFIRM: X–Y m²] | [CONFIRM: $X–$Y total] | [CONFIRM: X–Y months] |
| Extension + full internal renovation | [CONFIRM: X–Y m²] | [CONFIRM: $X+ total] | [CONFIRM: X–Y months] |
With clear access and a straightforward connection, rear extensions can be simpler. Side extensions can be tight to build, while second storey additions put new loads on an existing structure and usually involve substantial roof work. None is automatically the cheapest.
An extension price per square metre in Melbourne is useful only when you know what is included. Ask whether the rate covers the existing-house renovation, demolition, kitchen, bathrooms, permits and external works. Otherwise, you are comparing different jobs.
The 7 things that actually drive the cost
1. Site access
Can a truck reach the work? Can materials be stored safely? A narrow side path means more handling, smaller deliveries and sometimes specialist equipment. Access is not glamorous, but you pay for it every day the site is running.
2. Structural work and steel
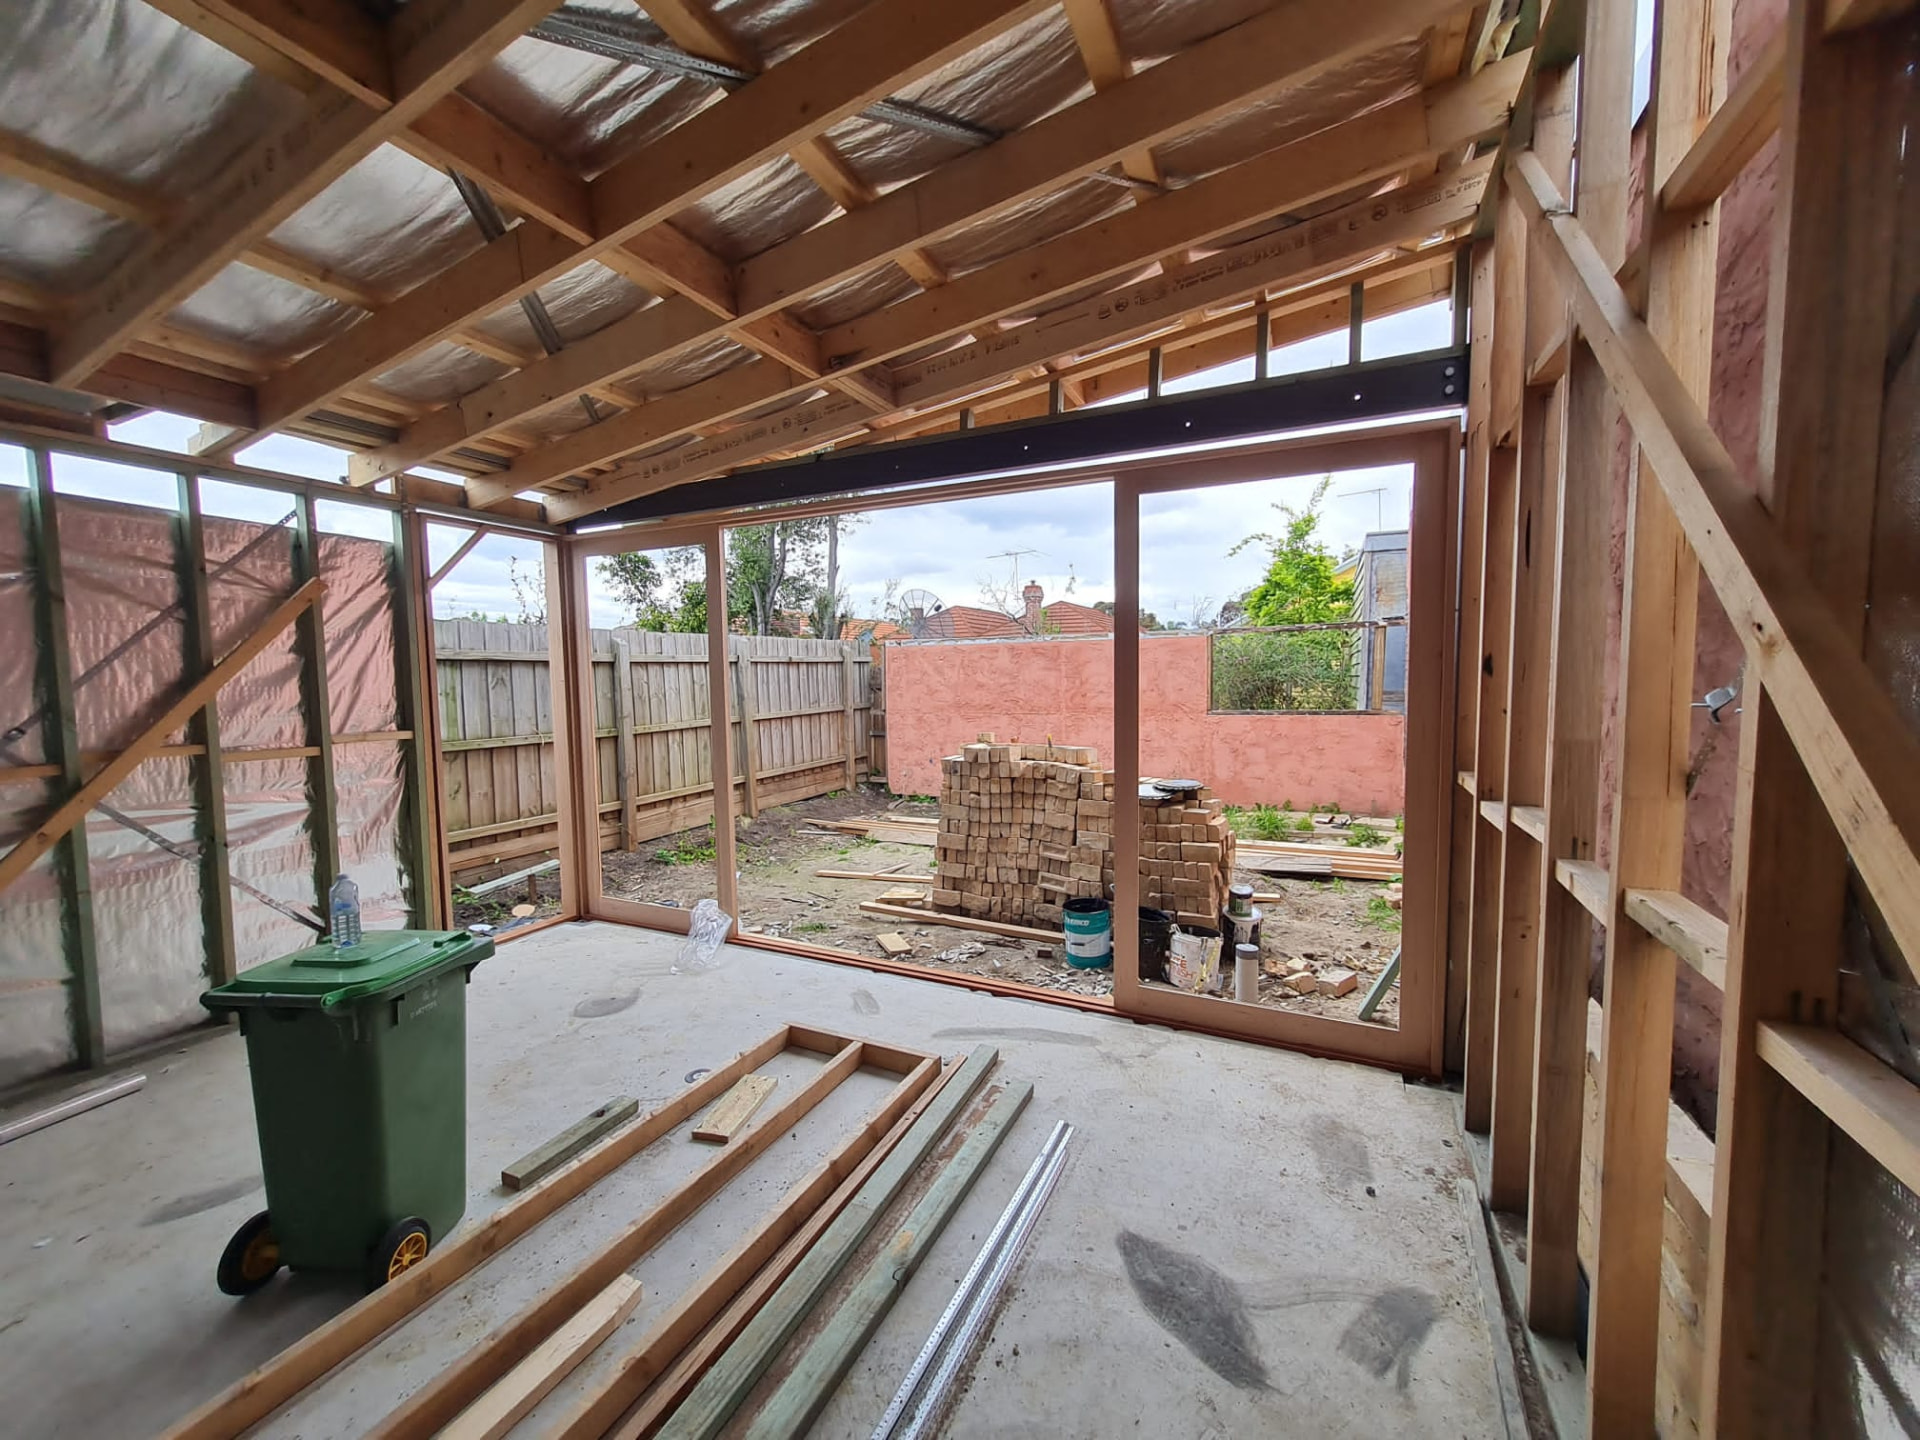
Opening the back of a house often means removing walls that carry a load. Steel, foundations and temporary supports must follow the engineer's design. Existing footings may need investigation before anyone can confidently price the new structure.
3. Roof tie-ins
The new roof must connect properly to the old one. Changes to pitch, gutters, drainage and waterproofing add work. A simple-looking connection on a floor plan can be a complicated piece of construction once the roof is opened.
4. Kitchens and bathrooms
Wet areas need plumbing, electrical work, waterproofing, cabinetry and fixtures. Moving a kitchen is a different proposition from extending a lounge. Choose appliances and fittings early so the allowance reflects what you actually intend to install. Our kitchen and bathroom cost guide breaks down those room-specific decisions.
5. Glazing
Large openings change the structure as well as the glass bill. Frame materials, opening systems and performance requirements all matter. Price the specified doors and windows, not a generic allowance that will disappear when selections are made.
6. Heritage overlays and council requirements
An overlay or planning requirement can affect height, setbacks, appearance and what can be demolished. Check the property with your designer and council before assuming the concept can be built as drawn. Required changes can affect both budget and timing.
7. Finish level
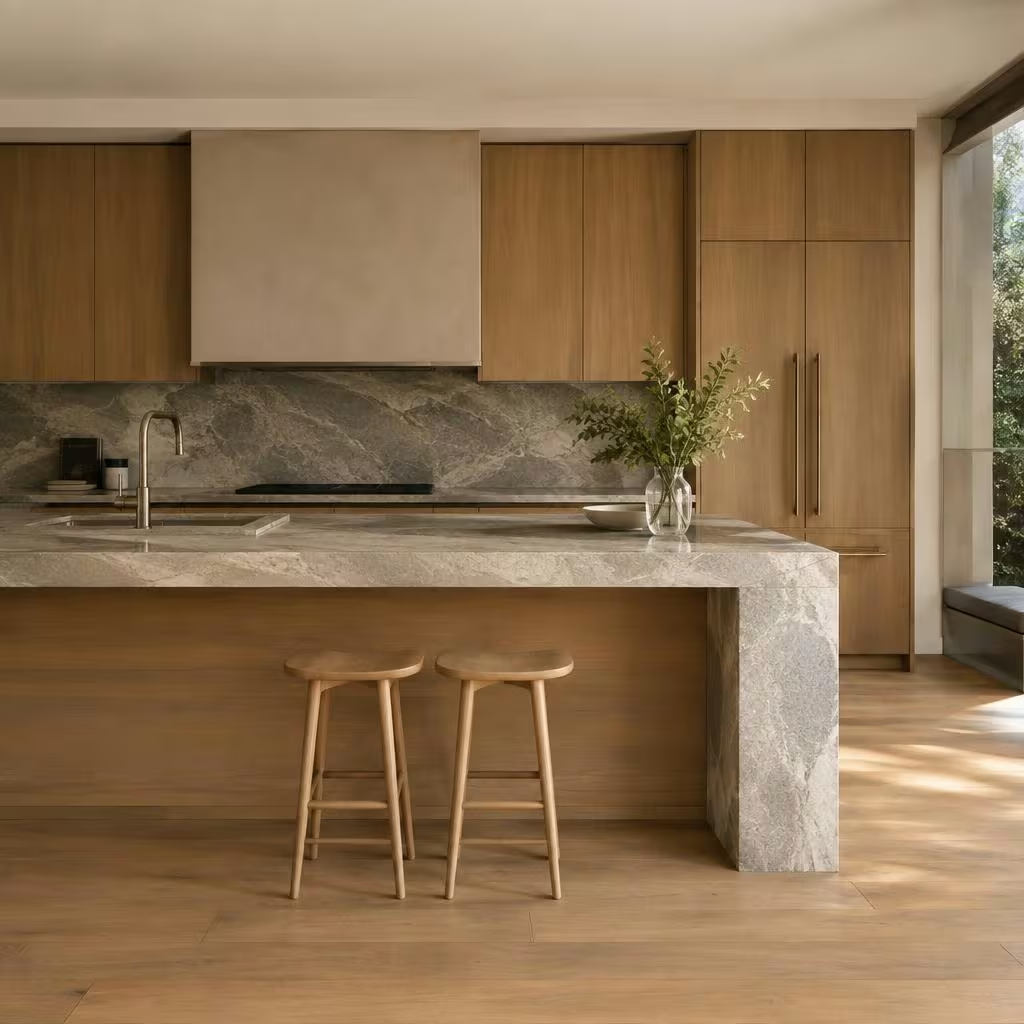
Custom joinery, natural stone, detailed tiling and timber finishes take materials and labour. There is nothing wrong with choosing them. The problem is signing a budget for standard finishes while picturing something entirely different.
Costs people forget
The building contract is not necessarily the whole project budget. Ask what is included, what sits outside it and who is responsible for each item. Put the answers in a single list rather than keeping them in separate email threads.
- Design and engineering: drawings, structural advice and revisions before the scope can be priced properly.
- Permits: planning where required, building approval and associated application costs.
- Surveys: the information needed about boundaries, levels and the existing property.
- Temporary accommodation: rent, storage and moving costs if living on site is not practical.
- Landscaping: paving, drainage, planting and fences disturbed by the work.
- Contingency: money held aside for genuine unknowns or changes you choose, not an excuse for an incomplete quote.
Fixed price vs cost-plus
With cost-plus, you pay the actual costs plus the agreed builder's fee. That can suit some projects, but the final total is not fixed in advance. Understand the fee, reporting arrangements and how changes will be approved before choosing it.
A fixed price gives you a firmer starting point when the scope is properly defined. Drawings, finishes, inclusions and exclusions need to be clear first. A fixed-price heading on a quote does little if half the kitchen is still an allowance.
Fixed price does not mean you can never change anything. It means the agreed work has a price. Variations should be priced and approved in writing before the work changes, with any effect on the programme made clear. Our process puts scope and selections before contract. Pat handles the pricing and contracts; David runs the build and updates you against the programme.
Why your builder's warranty matters on a big extension
Domestic building insurance is a safety net for eligible Victorian domestic building work, subject to the applicable scheme and policy conditions. It is not a promise that every defect will be fixed by the insurer. Confirm the cover required for your contract date, obtain the project-specific documents and understand the payment requirements before paying a deposit.
Lambert York carries a $20M warranty insurance facility, compared with the typical $2–7M range described on our warranty page. A facility is the builder's approved capacity; it is not a $20M payout for your individual extension. Your project's insurance has its own terms and limits.
Ask any builder to explain their facility and provide the relevant documents. Then look at the certificate for your own project. Our warranty guide explains the distinction without treating a large headline number as a substitute for reading the policy.
How to get an accurate number
Book a consultation with Pat. You do not need a finished design to start, but you do need to be clear about what you want to change and why. More space, better light and a new kitchen are different briefs.
- Plans: existing drawings and any proposed design, even if it is still a draft.
- Photos: the house, access paths, roof and the rooms affected by the work.
- Budget: your total project budget, including costs outside the building contract.
- Timeline: when you want to start, when you need to return and any deadlines that matter.
Pat can identify what needs further investigation, which selections will change the price and what can be sensibly left out. A useful first conversation ends with next steps, not a number made up to keep you interested. Talk to Pat about your project and bring the information you have.
Questions answered
How much does a rear extension cost in Melbourne?+
The indicative rear extension cost is [CONFIRM: $X–$Y per m²], subject to the structure, access and finish level. A kitchen or bathroom changes the budget, so ask for an itemised scope rather than treating the rate as a quote.
Is it cheaper to extend or build a second storey?+
A straightforward ground-floor extension can avoid the structural and roof work involved in adding an upper floor, but it is not always cheaper. Tight access, limited land and extensive changes to the existing house can alter the comparison; price both options against the same brief.
How long does a home extension take?+
Allow [CONFIRM: X–Y months on site] for the relevant extension type, with design and approvals considered separately. Structure, access, selections and the amount of existing-house work affect the programme; get a project-specific schedule before contract.
Do I need a planning permit for an extension in Victoria?+
It depends on the property, planning controls and proposed work; a planning permit and a building permit are different approvals. Check with your designer and local council, and have the building permit requirements confirmed by the relevant building surveyor before starting.
Can I live in the house during an extension?+
Sometimes, if there is a safe, separate living area with working essential services. Major roof work, structural changes or losing your kitchen and bathroom can make it impractical, so agree a safe occupancy plan and budget for alternative accommodation where needed.