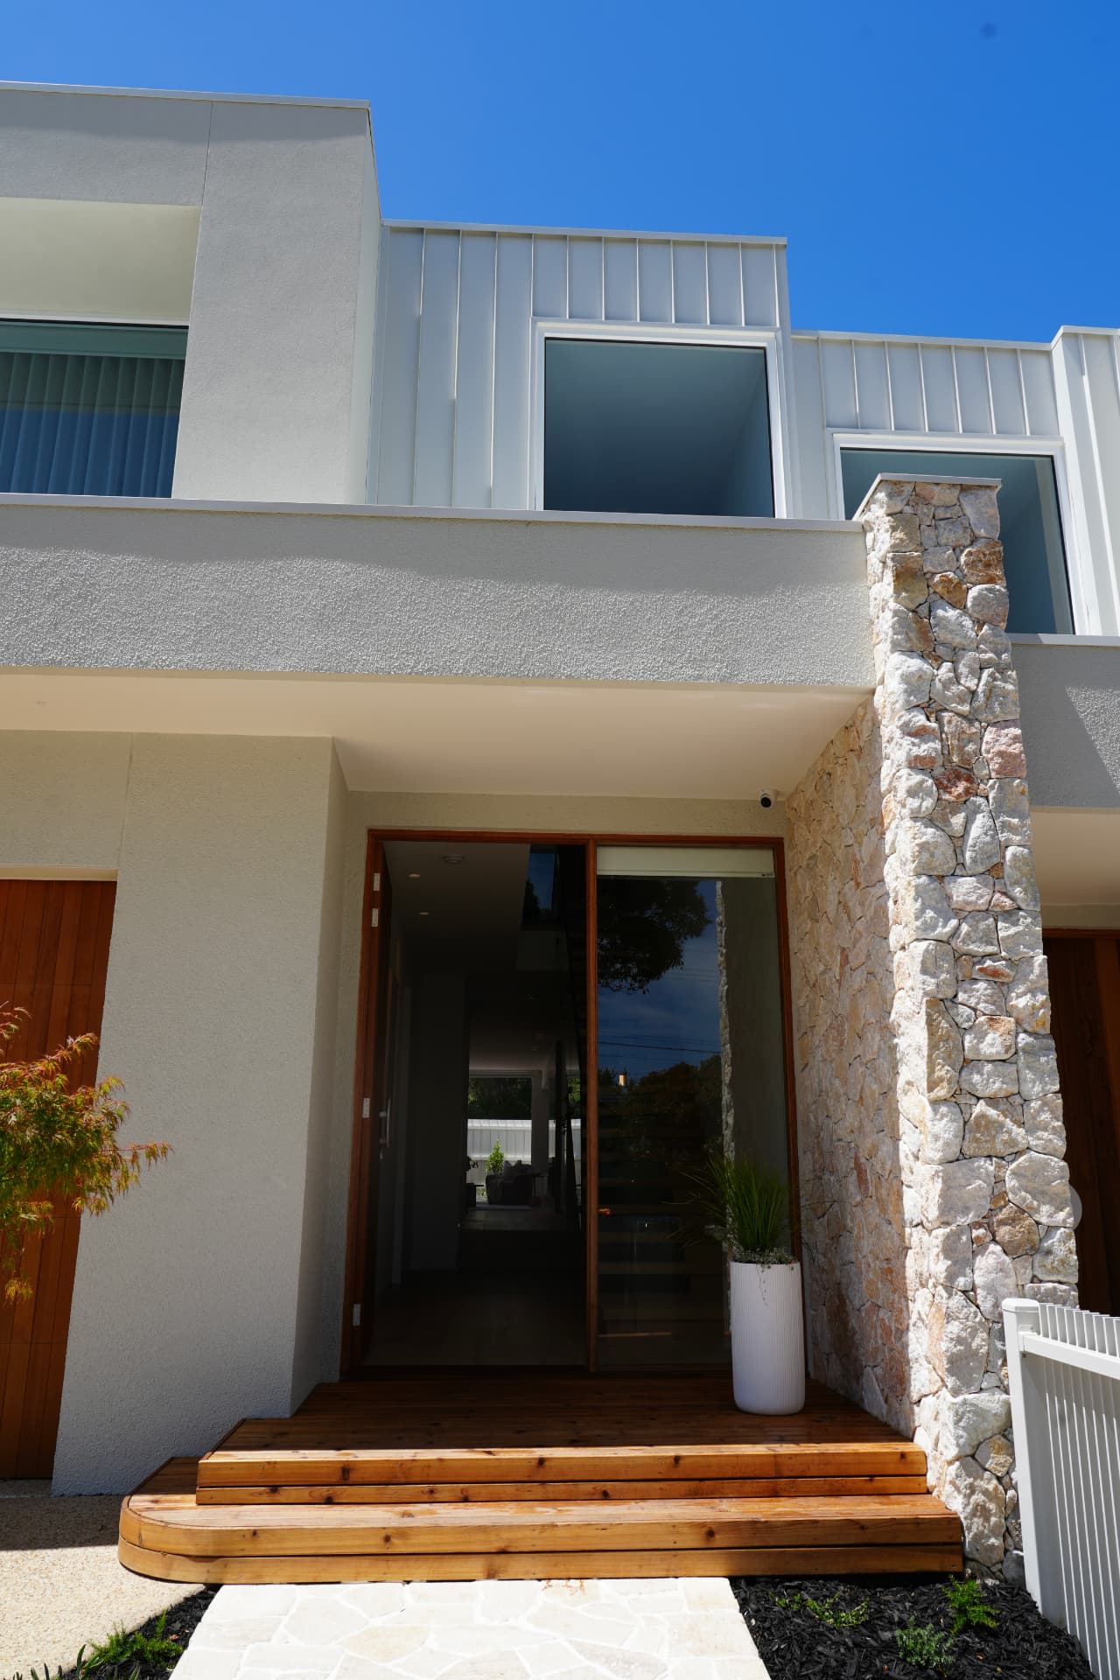
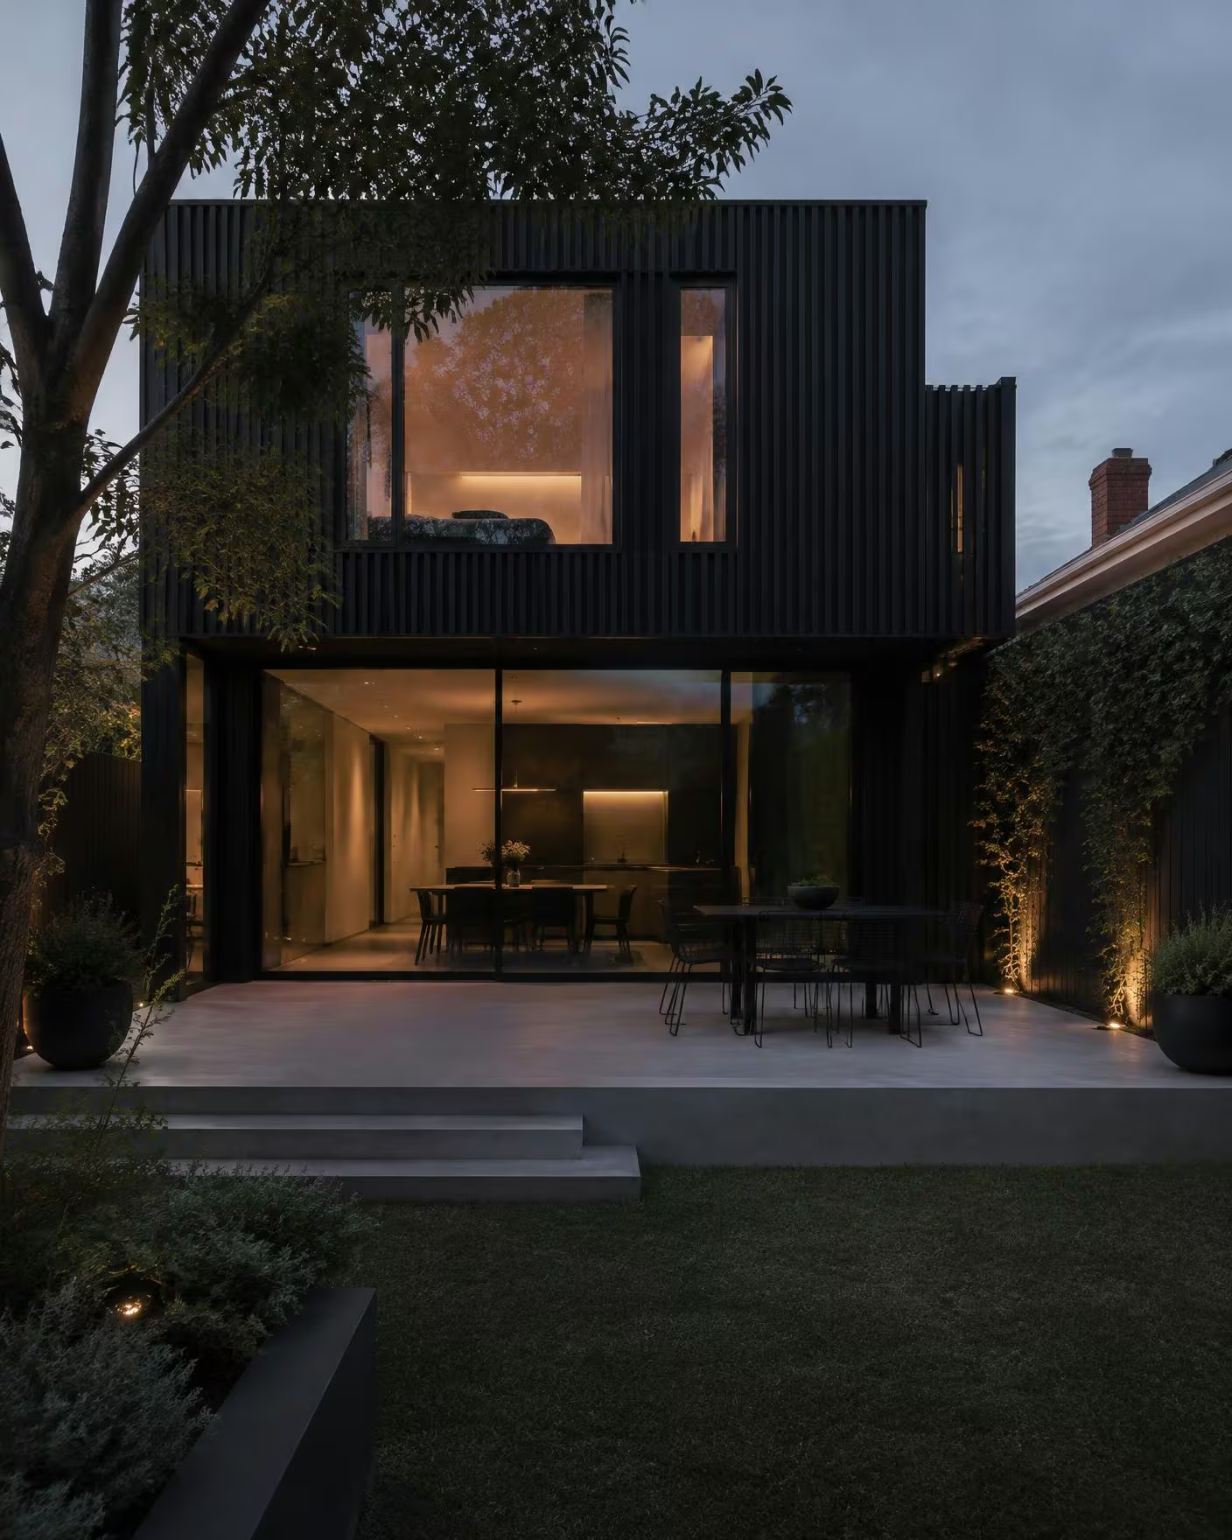
Going up or going out — the first big decision
You need more space, but where should it go? Building upstairs can preserve the garden. Extending at ground level can keep daily life on one floor. Neither is automatically cheaper, easier to approve or better for your home.
We plan second storey additions and rear extensions around the existing house and the block. Before choosing, compare what each option gives you, what it asks of the structure and how it changes the way you live. A second storey addition Melbourne homeowners want for extra bedrooms has a different brief from a larger kitchen opening onto the garden.
Start with the problem, not the shape of the extension. Are you short of bedrooms, shared living space or storage? Do you want more privacy, better light or step-free access? Those answers help decide whether going up or out is the sensible move.
Head-to-head comparison
This is a starting point for comparing options, not a quote or an approval prediction. Cost and build-time figures remain marked for confirmation. Both approaches need a project-specific scope, investigation and programme.
| Factor | Second storey | Ground floor extension |
|---|---|---|
| Indicative cost | [CONFIRM: $X–$Y total for agreed scope] | [CONFIRM: $X–$Y total for agreed scope] |
| Build time | [CONFIRM: X–Y months on site] | [CONFIRM: X–Y months on site] |
| Garden / land lost | Can retain more garden; stairs and ground-floor changes still need space | Uses part of the block and may reduce usable outdoor space |
| Structural work | Existing load paths and footings require assessment; strengthening may be needed | New foundations and the connection to the existing house require design |
| Council / overlooking / overshadowing | Height, upper windows and shadows can affect the design and approvals | Setbacks, coverage, height and neighbouring amenity still matter |
| Living at home during works | Roof removal and major structural work may require moving out | Sometimes possible with a safe, separate living area; not guaranteed |
| Views and light | May gain outlook and light; orientation and privacy need careful design | Can improve garden connection and light, but may shade retained rooms |
| Resale impact | Depends on layout, quality and local buyer preferences | Depends on layout, quality and local buyer preferences |
Include costs outside the construction contract: design, engineering, approvals, accommodation and external works. If one option includes a full downstairs renovation and the other does not, the totals are not directly comparable. Our guide to what an extension costs explains the items that change the budget.
When going up makes sense
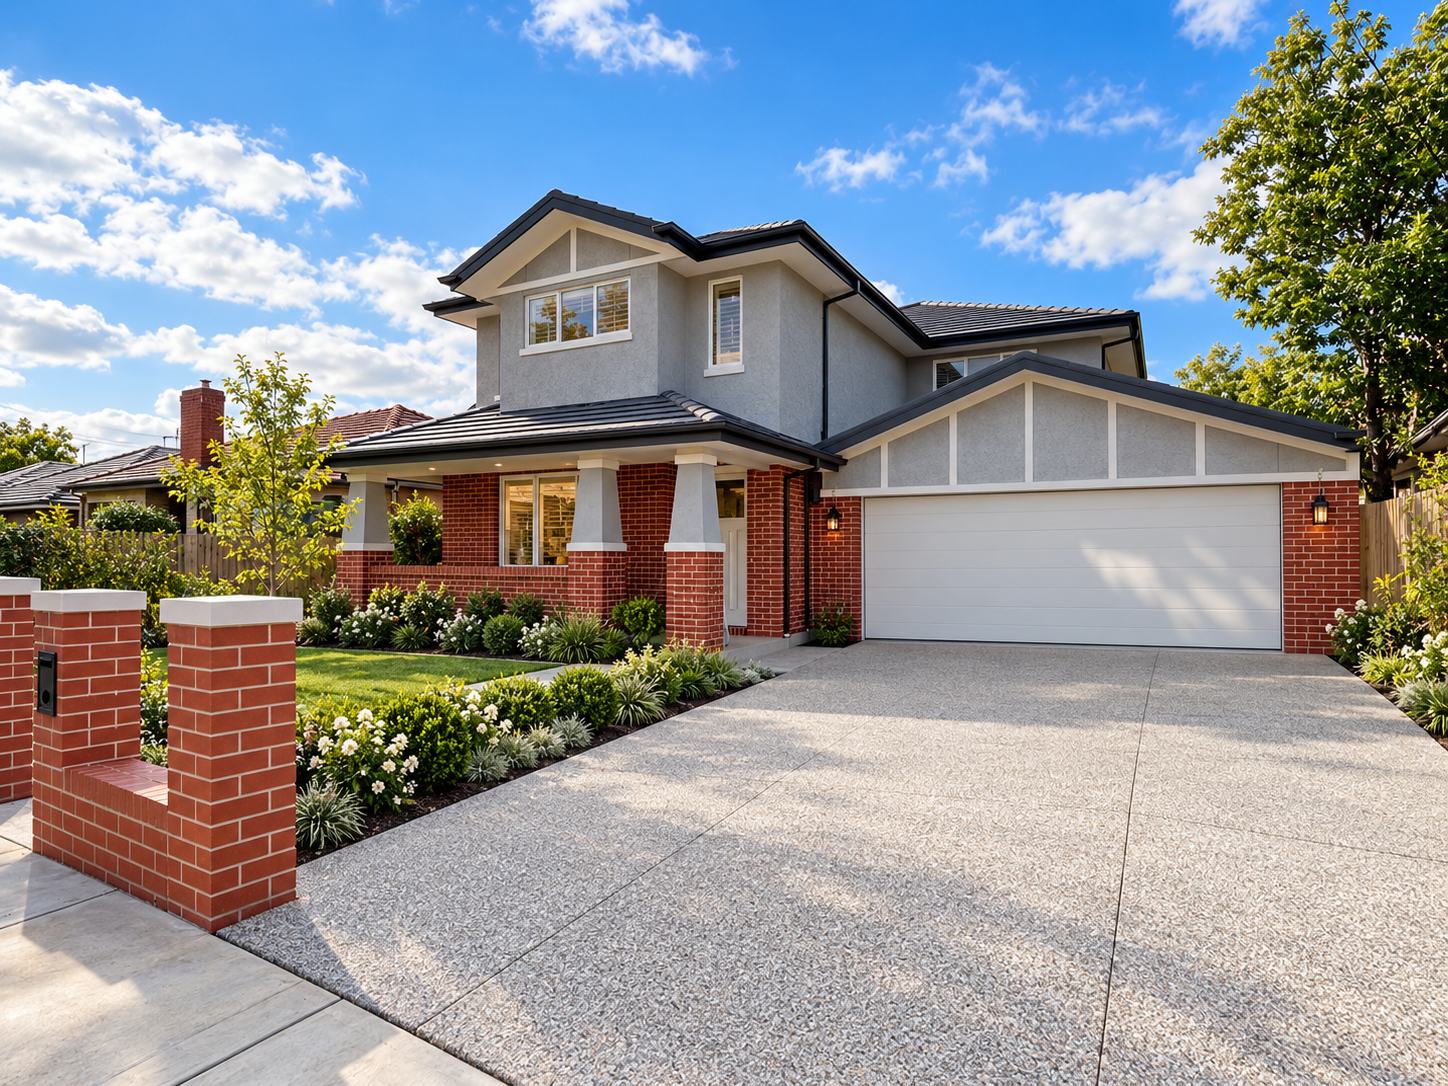
A small block can make extending out difficult. If the garden is already modest, an upper level may give you extra rooms without sacrificing the outdoor space you use. That can be a strong reason to build up, provided the structure and planning controls support the idea.
An upstairs bedroom zone can also separate quieter rooms from a busy living area. Some families want children and parents on different levels; others need bedrooms together. Think about the arrangement now and how it will work as the household changes.
Views and access to daylight may improve upstairs, but do not assume every upper window can face wherever you want. Neighbour privacy, shading and orientation still affect the design. An attractive outlook is useful only if the room is comfortable and the opening can be approved.
Allow for the stairs from the beginning. They take ground-floor space and affect circulation, storage and the rooms below. A new upper floor that leaves an awkward hallway downstairs is not a complete solution. Plan the two levels together rather than treating upstairs as a separate box.
When going out makes sense
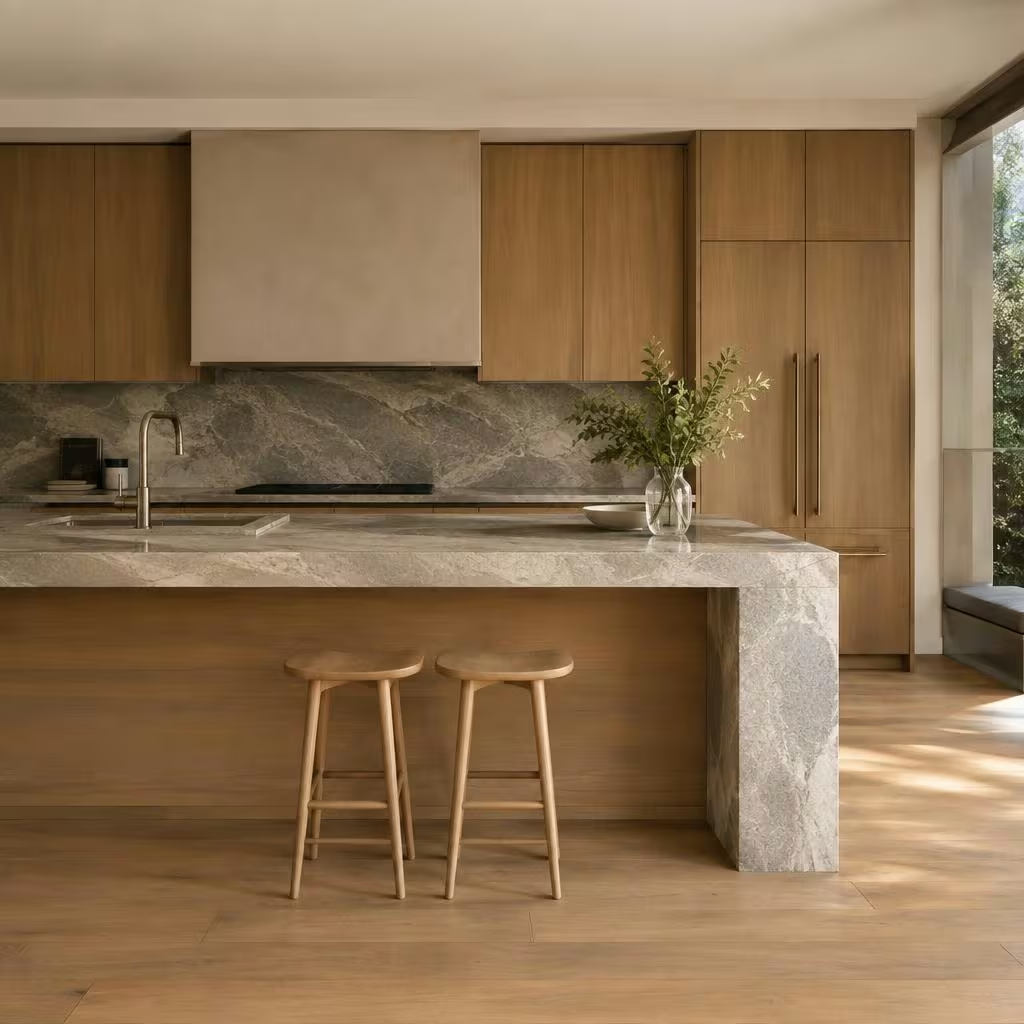
On a larger block, a ground floor extension can create the space you need while keeping the home on one level. It often suits a brief centred on a bigger kitchen, dining and living area, especially where the existing rear rooms do not connect well to the garden.
Single-level living can matter for ageing in place, mobility needs and everyday convenience. Think beyond avoiding stairs: doorways, thresholds, bathroom access and circulation need attention too. A single-storey drawing does not automatically make a house accessible.
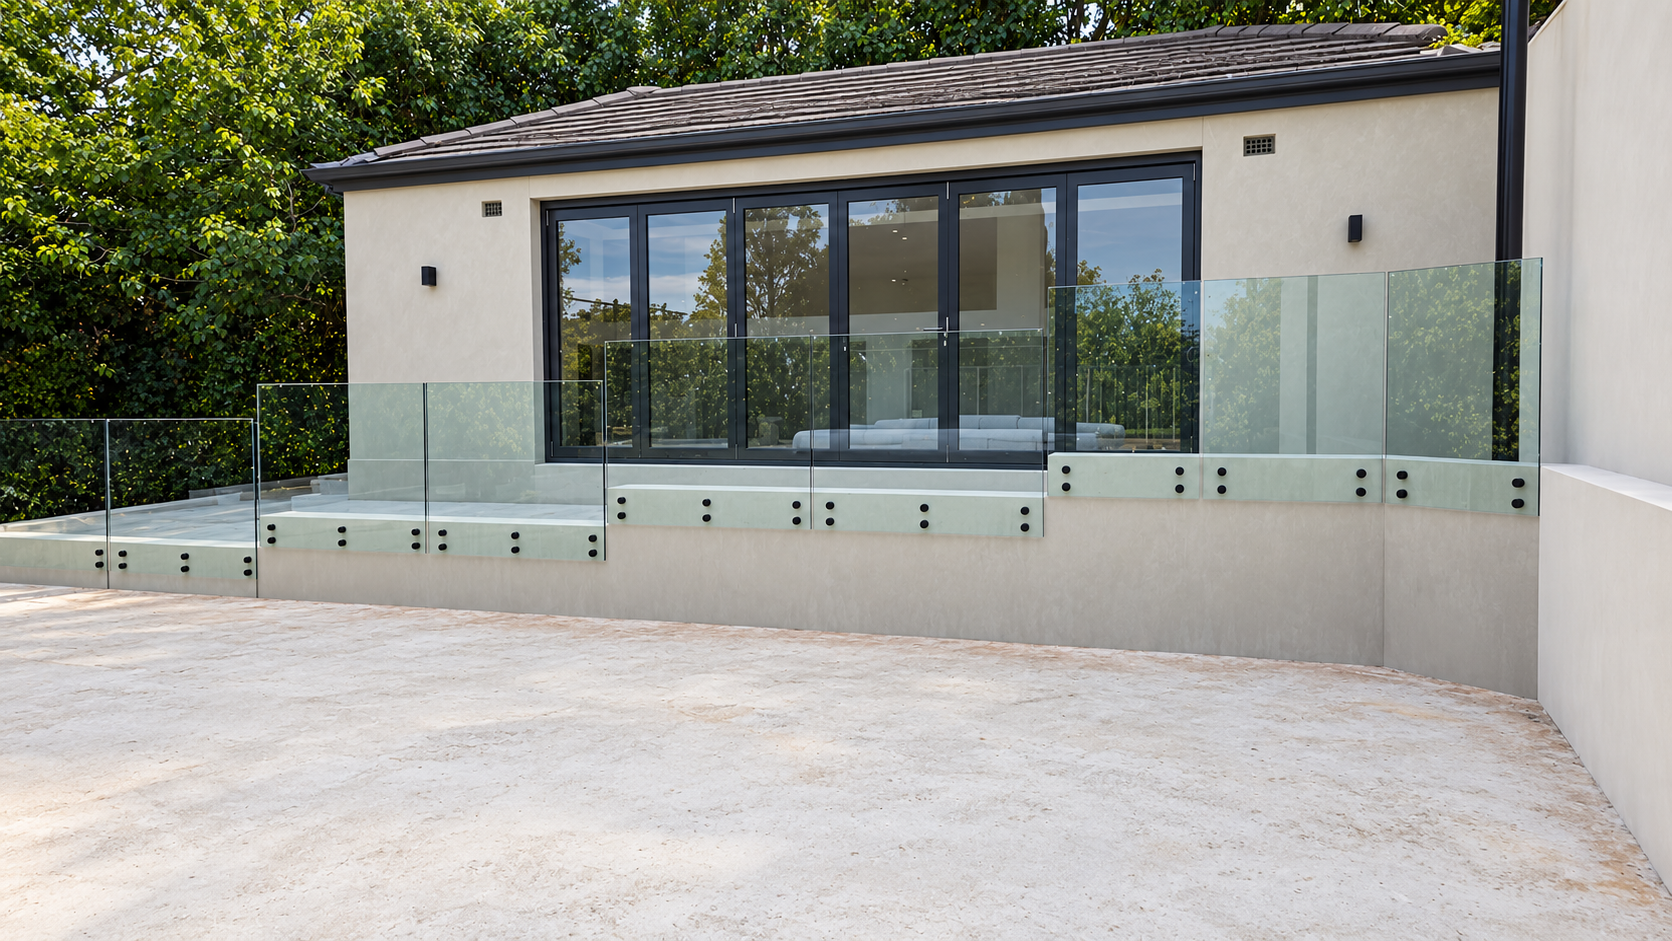
Going out can make indoor-outdoor flow more direct. The design should consider levels, drainage, shading and the remaining garden, not just a large glass door. Keep enough outdoor space for the way you actually use it, rather than extending until the block has little room left.
The retained house needs to work as well. A new room across the back can take light from existing rooms or leave them stranded in the middle. Test daylight, circulation and furniture layouts before deciding the extension's footprint. More floor area is not the same as better space.
The structural reality of building up
An extra level adds loads to an existing building. The footings, walls, frame and load paths need assessment by the appropriate engineer. Do not assume the foundations will cope because the house has stood for years. They were not necessarily designed for the work you now want to add.
Investigation may identify strengthening, new supports or changes to the proposed design. Those items belong in the scope and price before contract wherever they can be established. A double storey extension cost estimate that ignores the existing structure is not a reliable budget.
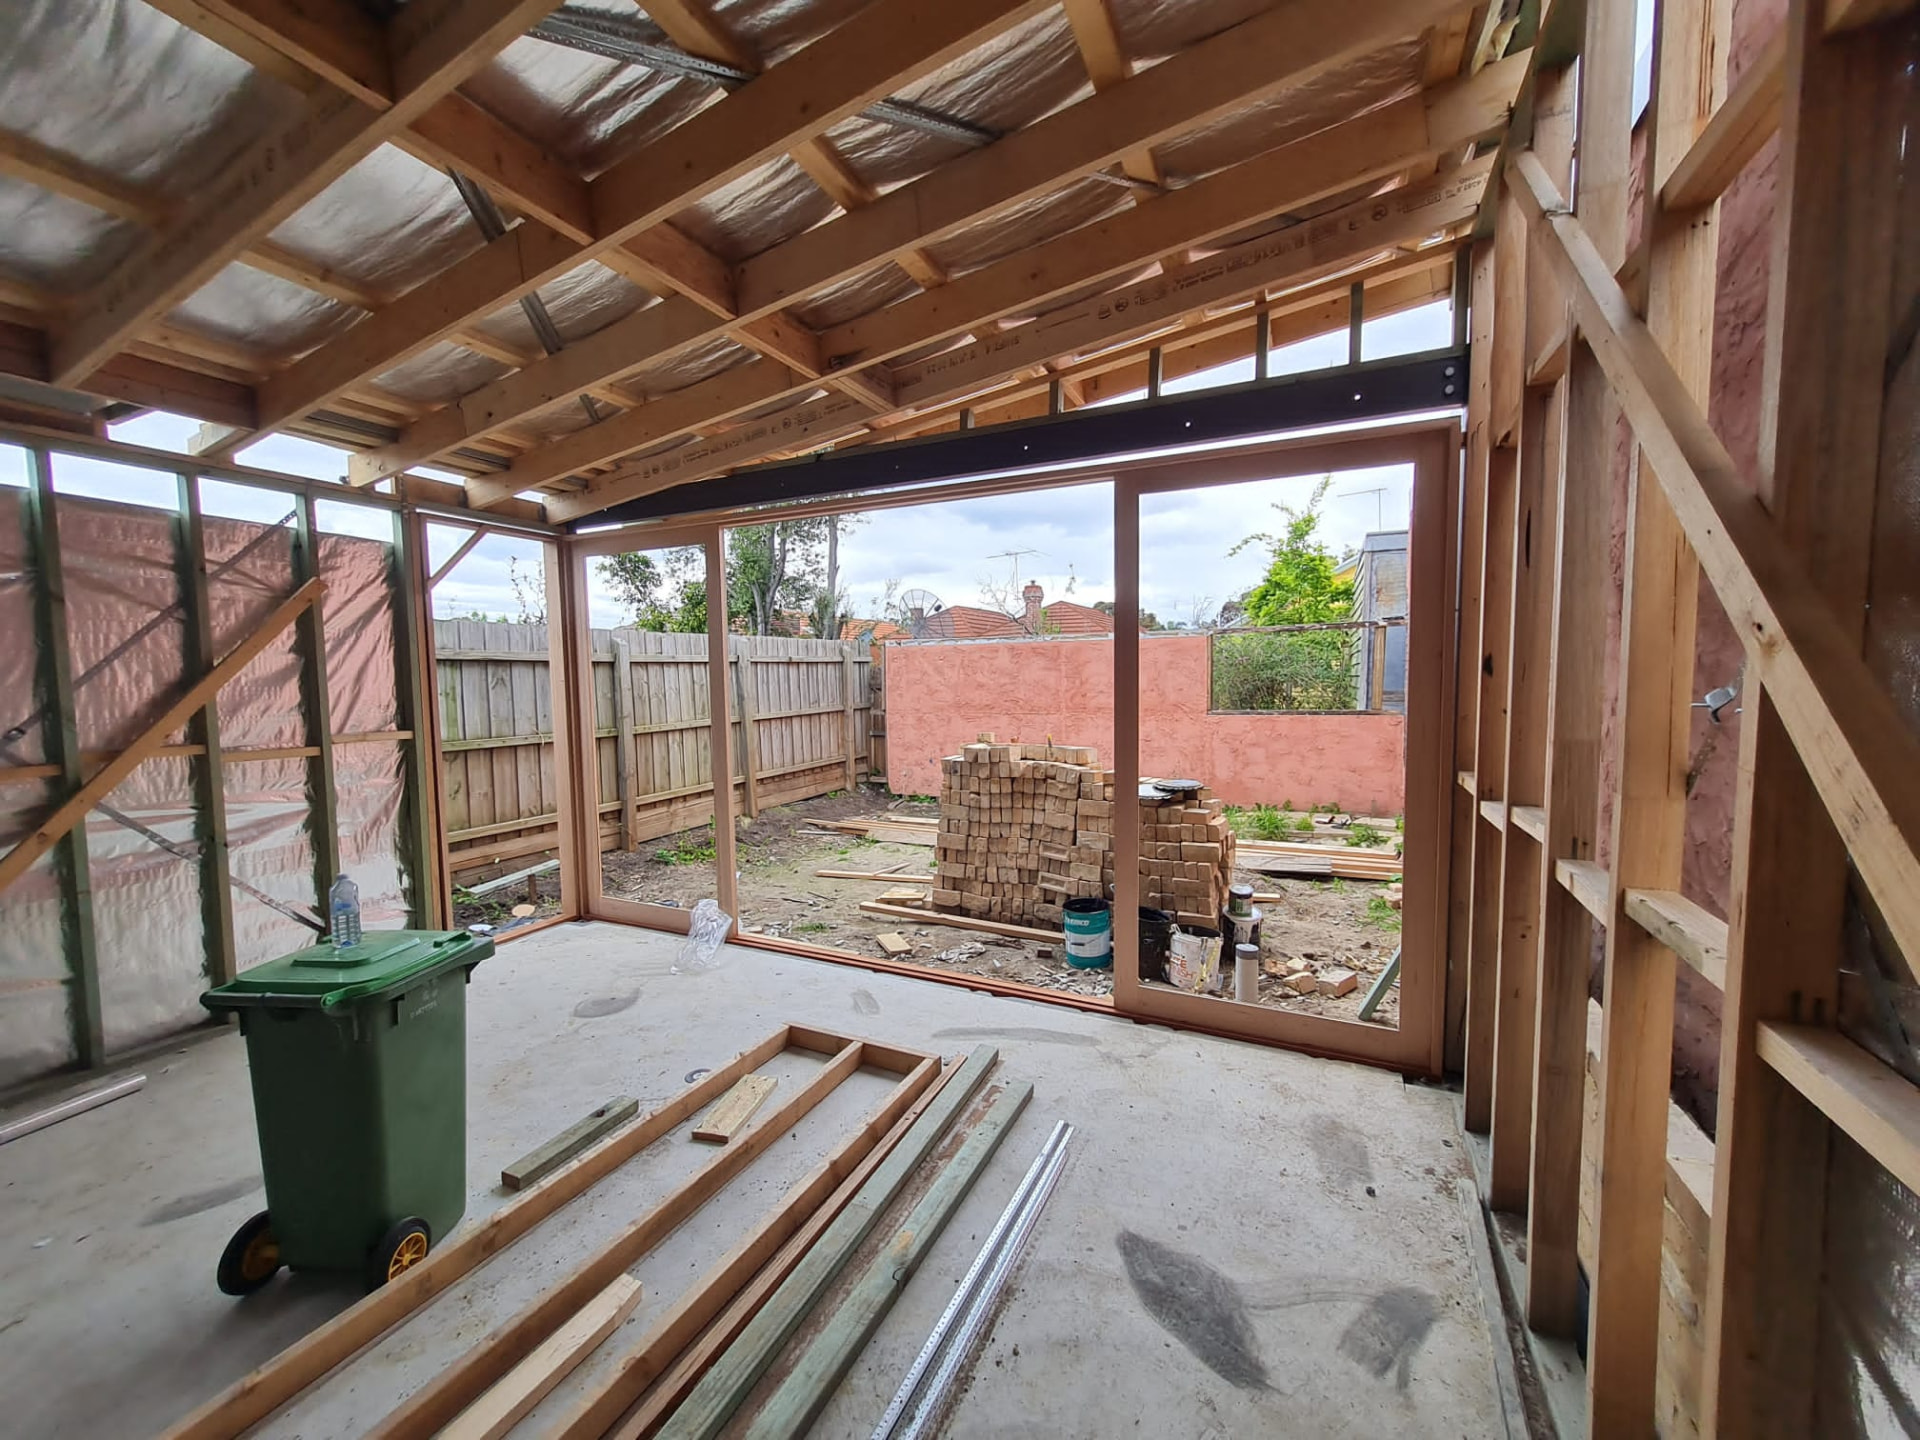
Roof removal is another major consideration. The construction sequence needs temporary support and weather protection, with a plan for keeping the retained building safe and dry. Weather, access and the amount of roof work influence the programme and whether staying in the house is realistic.
Ground-floor work has structural demands too: foundations, steel openings and the junction between old and new still need design. The difference is where the loads and connections sit. Compare the engineer-informed options, not an assumption that one direction avoids structural work altogether.
Council: what to expect
Planning requirements depend on the property, applicable controls and proposed work. A planning permit and a building permit are different approvals. Check the planning position with your designer and council, and the building requirements with the relevant building surveyor before setting a start date.
Upper-level windows and balconies can raise overlooking questions. Additional height can change shadows on neighbouring properties. Setbacks, site coverage and private open space can matter for either option. The design may need adjustments to address those requirements; approval is not guaranteed because a nearby house has two storeys.
Heritage overlays may affect demolition, visible changes and the form of an addition. Check the actual controls rather than assuming every period home has the same restrictions. Get suitably qualified advice early if heritage is relevant. Resolving it after the drawings are finished can mean paying for substantial redesign. Our period-home renovation guide explains how to approach retained character and heritage controls.
The hybrid option
You do not always have to choose entirely up or entirely out. A rear extension with a partial upper level may put shared living spaces at garden level and bedrooms above. It can spread the brief across the block without taking all the garden or adding a full upper floor.
A hybrid is not automatically a cheaper compromise. It brings upper-level structure, stairs, roof connections and ground-floor foundations into the same job. It still needs a coherent design, engineering and an approval pathway.
Compare the hybrid against the two simpler options using the same room requirements and finishes. Ask what each gains and what it costs in complexity. Our renovations and extensions work starts with that comparison, rather than assuming the most elaborate design is the best one.
Get the right answer for your block
Bring Pat your plans, priorities and total budget. A site walk-through can identify what needs investigation before either approach can be priced properly. Pat handles the quote, scope and contract; David runs the build, trades and programme, with weekly updates. Both stand behind the work.
Lambert York carries a $20M warranty insurance facility. That is approved business capacity, not a $20M payout limit for your individual extension. Read our warranty guide and check the project-specific insurance documents and terms that apply to your work.
Talk to Pat about going up or out. You should leave the first conversation with clear next steps: what to investigate, which options to test and what information is needed for a sensible price. The right answer comes from your block and the way you live, not a generic rule.
Questions answered
Is a second storey addition more expensive than a ground floor extension?+
It can be, particularly if the existing structure needs strengthening and substantial roof work, but it is not always more expensive. Ground-floor access, foundations, finishes and the amount of existing-house work can change the comparison; price the same brief with engineering input before choosing.
Can you live in your home during a second storey addition?+
Sometimes parts of the work can be staged, but roof removal, structural work and loss of essential services may make staying unsafe or impractical. Agree a project-specific occupancy plan before contract and budget for alternative accommodation where needed.
Do I need a planning permit to add a second storey in Melbourne?+
It depends on the property, planning controls and proposal. Height, overlooking, overshadowing and heritage can affect the design and approval requirements; check with council and your designer, and confirm separate building permit requirements with the relevant building surveyor.
Will my footings support a second storey?+
You cannot assume they will. An appropriate structural engineer needs to assess the existing foundations and load paths, with investigation where required; strengthening or new supports may be needed and should be included in the scope and budget.