The realistic answer
From first consultation to keys, allow [CONFIRM: X–Y months] as an indicative total for a custom home. That range needs confirmation against your brief, site and approvals. It is not the time the building crew spends on site, and it is not a promise that every project fits the same calendar.
Our custom homes move through consultation, design, contract, build and handover. The design and approvals phase comes before construction and needs its own allowance. If you are asking how long to build a custom home Melbourne owners can realistically plan for, make sure the answer includes both phases.
A useful custom home build timeline has dependencies, not just dates. Drawings must reach the right level of detail. Approvals must be obtained where required. Selections must arrive before they affect orders and construction. Understanding how we work helps you see which decisions belong before the site starts.
When comparing timelines, ask where the clock starts. One builder may mean the construction period after approvals; another may include design and contract preparation. Ask where it finishes too: practical completion, handover and your move are not necessarily the same date. A short headline can hide a long preparation phase. Write down the assumptions behind the programme, including information you must supply and decisions still outstanding. That gives you something useful to plan accommodation, finance and family arrangements around, without turning an indicative estimate into an unconditional promise. Our builder-selection checklist includes the questions to ask about realistic programmes and progress reports.
The 5 stages
1. Consult
Allow [CONFIRM: consultation and initial assessment duration]. Pat visits the site and discusses your plans or idea, priorities and total budget. Existing drawings, surveys and reports help, but the first conversation can also identify what information still needs to be obtained.
Decide what the home must do, what you can compromise on and which dates genuinely matter. A school year, lease end or planned sale can affect your arrangements, but it does not remove the time needed for design and approvals. Tell Pat early rather than treating a personal deadline as an agreed construction date.
2. Design
Allow [CONFIRM: design, selections and approvals duration]. We work with your architect or ours to develop the design and settle materials and selections before contract. Surveys, engineering and other specialist advice inform the scope where needed. Planning and building approvals are separate requirements and depend on the property and proposal.
Your job is to make the important choices while changes are still on paper. Layout, glazing, kitchen, bathrooms and finishes affect price, services and ordering. Ask which decisions are needed next and respond to the agreed schedule. Design time is productive time when it prevents uncertainty and rework during construction.
3. Contract
Allow [CONFIRM: pricing review and contract duration]. Pat handles pricing and contracts. The scope, inclusions, exclusions, selections and programme need to be clear so you can understand what the agreed price buys. Read the documents rather than assuming the drawings alone settle everything.
Confirm payment arrangements, responsibilities and the process for variations. Check the relevant insurance documents before paying where cover is required. Ask how the programme deals with genuine delays and changes. Fixed scope and a programme agreed before contract give you a sound starting point, not a claim that weather or every outside dependency can be controlled.
4. Build
Allow [CONFIRM: construction duration for agreed scope]. David runs the site, trades, programme and build quality. You receive weekly updates as the work progresses through the construction stages. Access, design complexity, materials and the conditions encountered affect how those stages are sequenced.
Keep remaining decisions on schedule and avoid changing completed work casually. If you request a variation, have the scope, price and programme effect agreed in writing before the work changes. A clear instruction is more useful than several conflicting conversations. The build needs one current set of approved information, not different versions in separate inboxes.
5. Handover
Allow [CONFIRM: practical completion and handover duration]. Handover includes walking through the home, recording items requiring attention and receiving the relevant documents. Required inspections and completion or occupancy documentation must be addressed as applicable; the exact requirements depend on your project.
Agree the process for outstanding items and aftercare. Learn how important systems and fittings operate, and keep manuals, warranties and certificates together. Do not schedule a move solely because the finishes look nearly done. Confirm the handover arrangements and any conditions that must be met before you can occupy the home.
The build phase in detail
These building process stages describe the main sequence, not five equal blocks of time. Some activities overlap; inspections, procurement and dependencies can separate others. Durations remain provisional until the scope and site-specific programme are established.
| Construction stage | What happens | Indicative duration |
|---|---|---|
| Site prep and slab | Prepare the site, establish services and construct designed foundations; foundation type varies | [CONFIRM: X–Y weeks] |
| Frame | Construct the structural frame and coordinate relevant inspections | [CONFIRM: X–Y weeks] |
| Lock-up | Progress roof, external walls, windows and doors to enclose the building | [CONFIRM: X–Y weeks] |
| Fixing | Complete internal linings, joinery, finishes and service fit-off in the required sequence | [CONFIRM: X–Y weeks] |
| Practical completion | Check the completed work, address identified items and prepare required handover documentation | [CONFIRM: X–Y weeks] |
A complex façade, detailed joinery or specialist finish can require time that is not obvious in a floor plan. Luxury home build time follows the actual specification and sequence, not just the number of square metres. Ask how the details you choose affect the programme before signing them off.
[SIZE m² · DURATION]
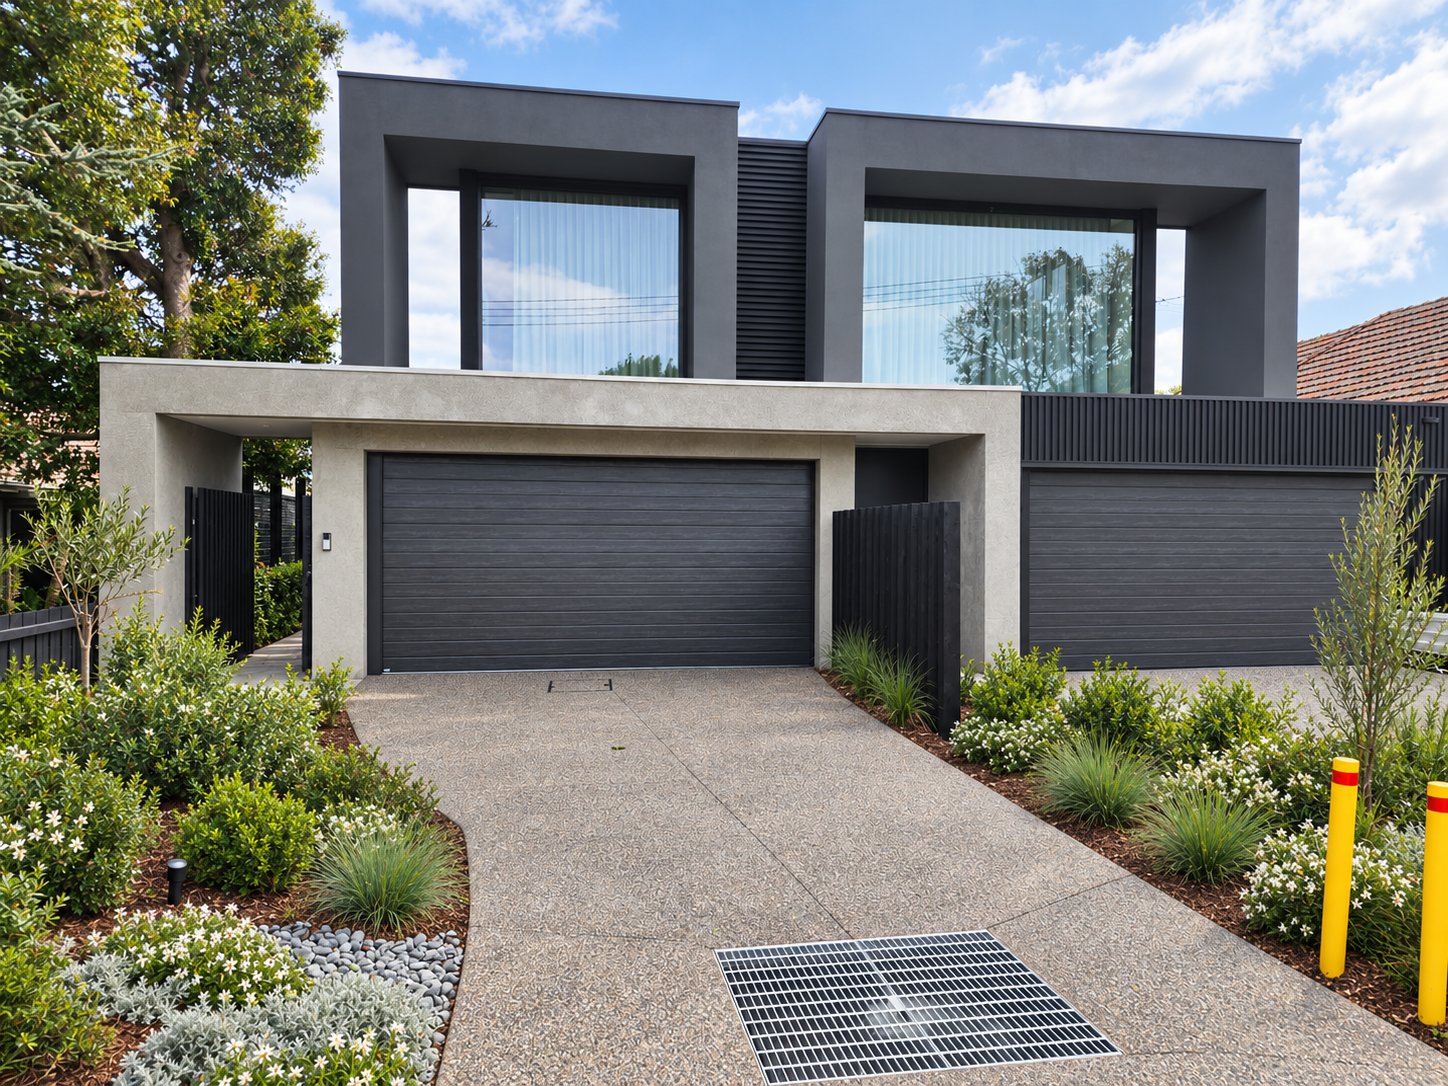
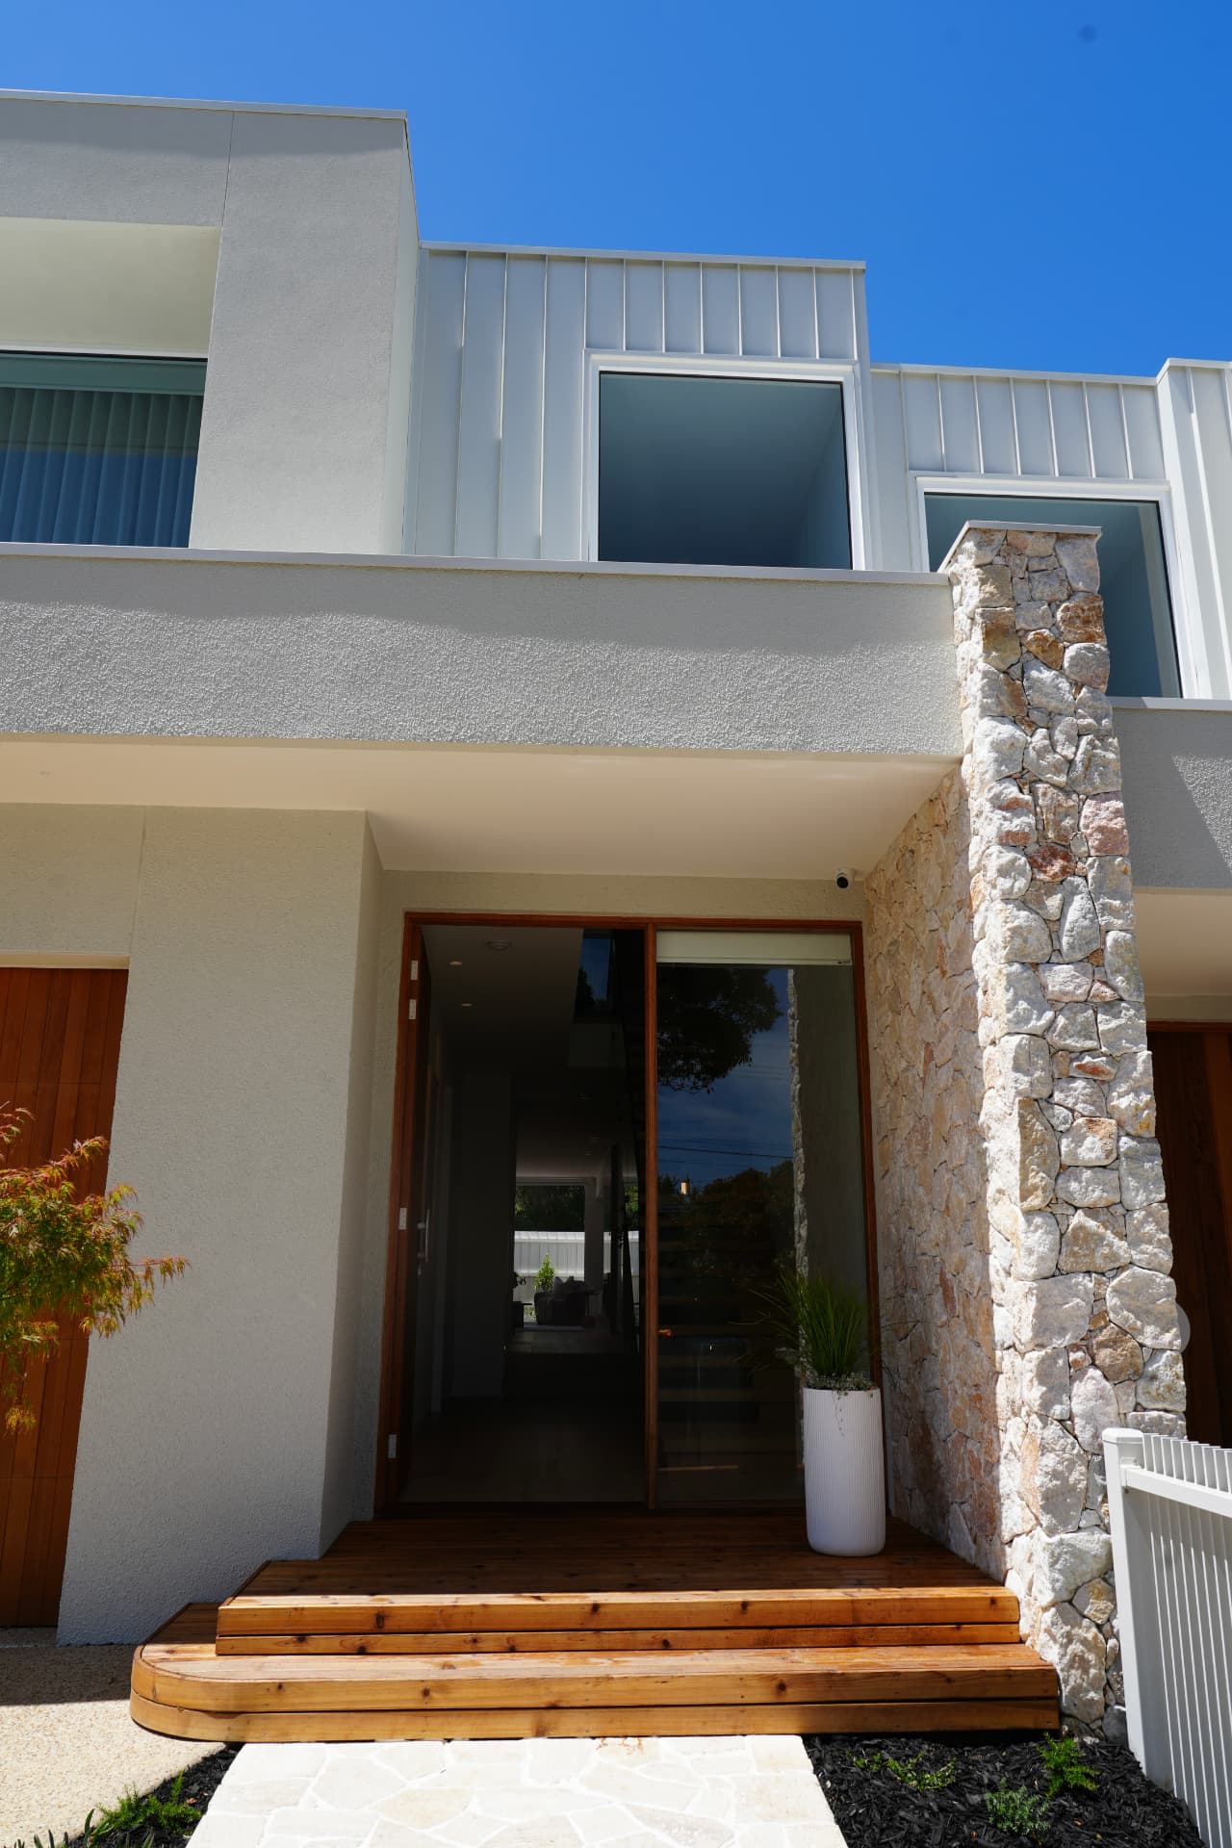
Karella Crescent is a signature project in our portfolio, but its build duration needs confirmation before it can be used as a benchmark. Look at our projects for design context rather than assuming a photographed home tells you how long your own build will take.
What slows a build down
Late selections and variations are two things owners can help prevent. A changed appliance can alter cabinetry and services. New glazing can affect lead times and structure. A decision made after materials are ordered may require replacement work, not just a different item on a list.
- Late selections: missing product information can hold up orders and dependent trades.
- Variations: altered scope can require repricing, design changes, approvals or rework.
- Weather: conditions can affect excavation, concrete, external work and safe access.
- Council and approvals: requests for information or design changes can affect the pre-build programme.
- Supply: specialised products and changed availability can disrupt the planned sequence.
- Poor communication: unanswered questions or conflicting instructions leave trades without clear decisions.
Not every delay is avoidable, and not every delay has the same effect. Ask what work is affected, what can continue and whether the completion forecast changes. A useful update explains the consequence and next step instead of simply announcing that the date has moved.
How we keep builds on time
We start with fixed scope and early selections. The programme is established before contract, with the agreed work and dependencies in view. That does not guarantee a build without interruptions. It means the job starts with decisions made rather than a list of expensive questions waiting for the site.
You have an owner on the line: Pat for pre-contract pricing, contracts and client contact, David for site delivery, trades and build quality. David's weekly updates keep the programme visible. Clear roles help questions reach the person responsible instead of being passed around without an answer.
Read how we work and ask what you need to decide at each stage. Confirm selections in writing, keep approvals organised and understand the process for a change. A realistic programme works best when the builder and owner both know what the next decision is and when it is needed.
Your home, protected
Lambert York carries a $20M warranty insurance facility. That is approved business capacity, not a $20M payout limit for your individual home. Our warranty guide explains the distinction; verify the project-specific documents, applicable cover and terms for your work before paying where insurance is required. Our builder warranty insurance article explains the project certificate and facility in more detail.
Our new homes start with the block and the brief. Both Pat Pugliese and David Filippelli are Founder and Director, and both stand behind the work. The insurance number sits alongside clear scope, proper documentation and accountable delivery, not in place of them.
Talk to Pat about your plans and the timeline you need. Bring the information you have and be clear about any deadlines. The right first answer is a realistic sequence and a list of next steps, not a completion date guessed before the project has been understood.
Questions answered
How long does it take to build a luxury home in Melbourne?+
Allow [CONFIRM: X–Y months from consultation to handover], with design and approvals considered separately from construction. Size, complexity, selections and site conditions affect the programme; obtain a project-specific schedule rather than treating a general range as a promised date.
How long do council approvals take for a new home?+
Allow [CONFIRM: approval timeframe for the relevant proposal], subject to the property, required applications and requests for further information. Planning and building approvals are separate processes; check the likely pathway with your designer, council and relevant building surveyor early.
What causes delays when building a house?+
Late selections, variations, weather, approvals, supply issues and unresolved questions can all affect the programme. The impact depends on what other work relies on the delayed item; ask for a clear update on the affected stage, mitigation and completion forecast.
When should I choose my finishes and fixtures?+
Settle key finishes and fixtures during design and before contract wherever possible, following the agreed selections schedule. Products affect pricing, dimensions, services and lead times; confirm any later change and its cost or programme effect in writing.