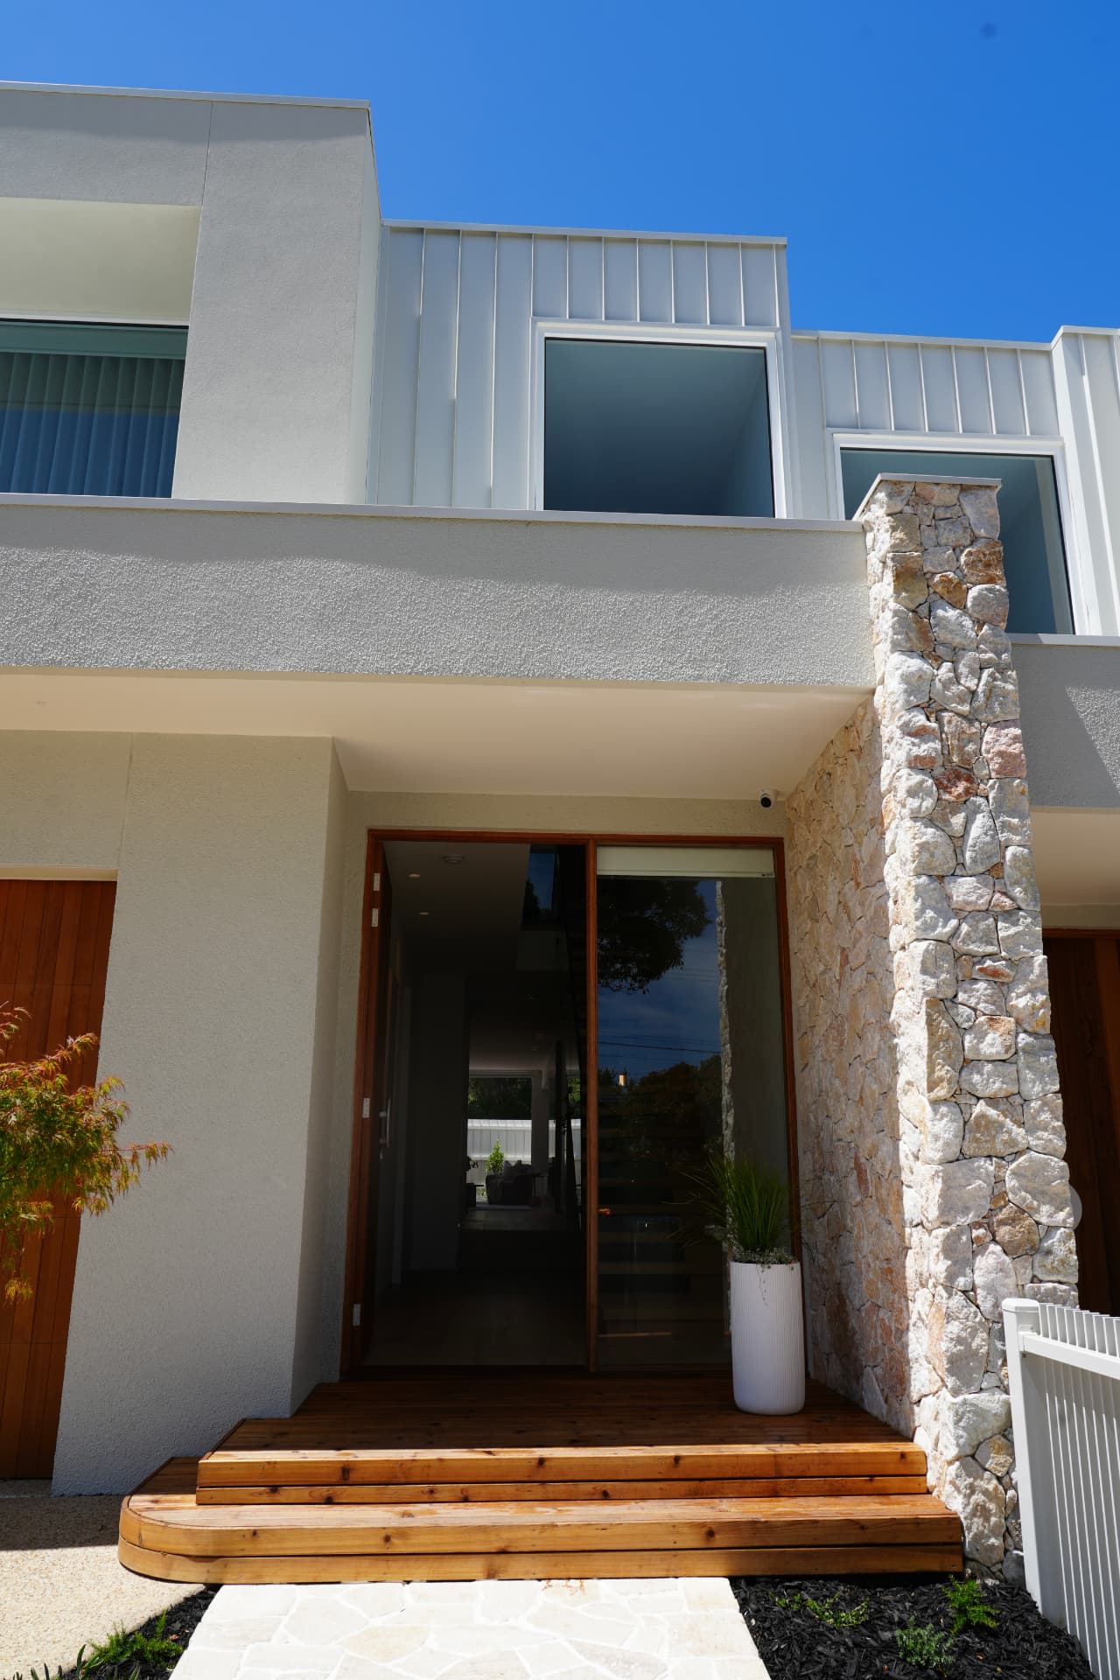
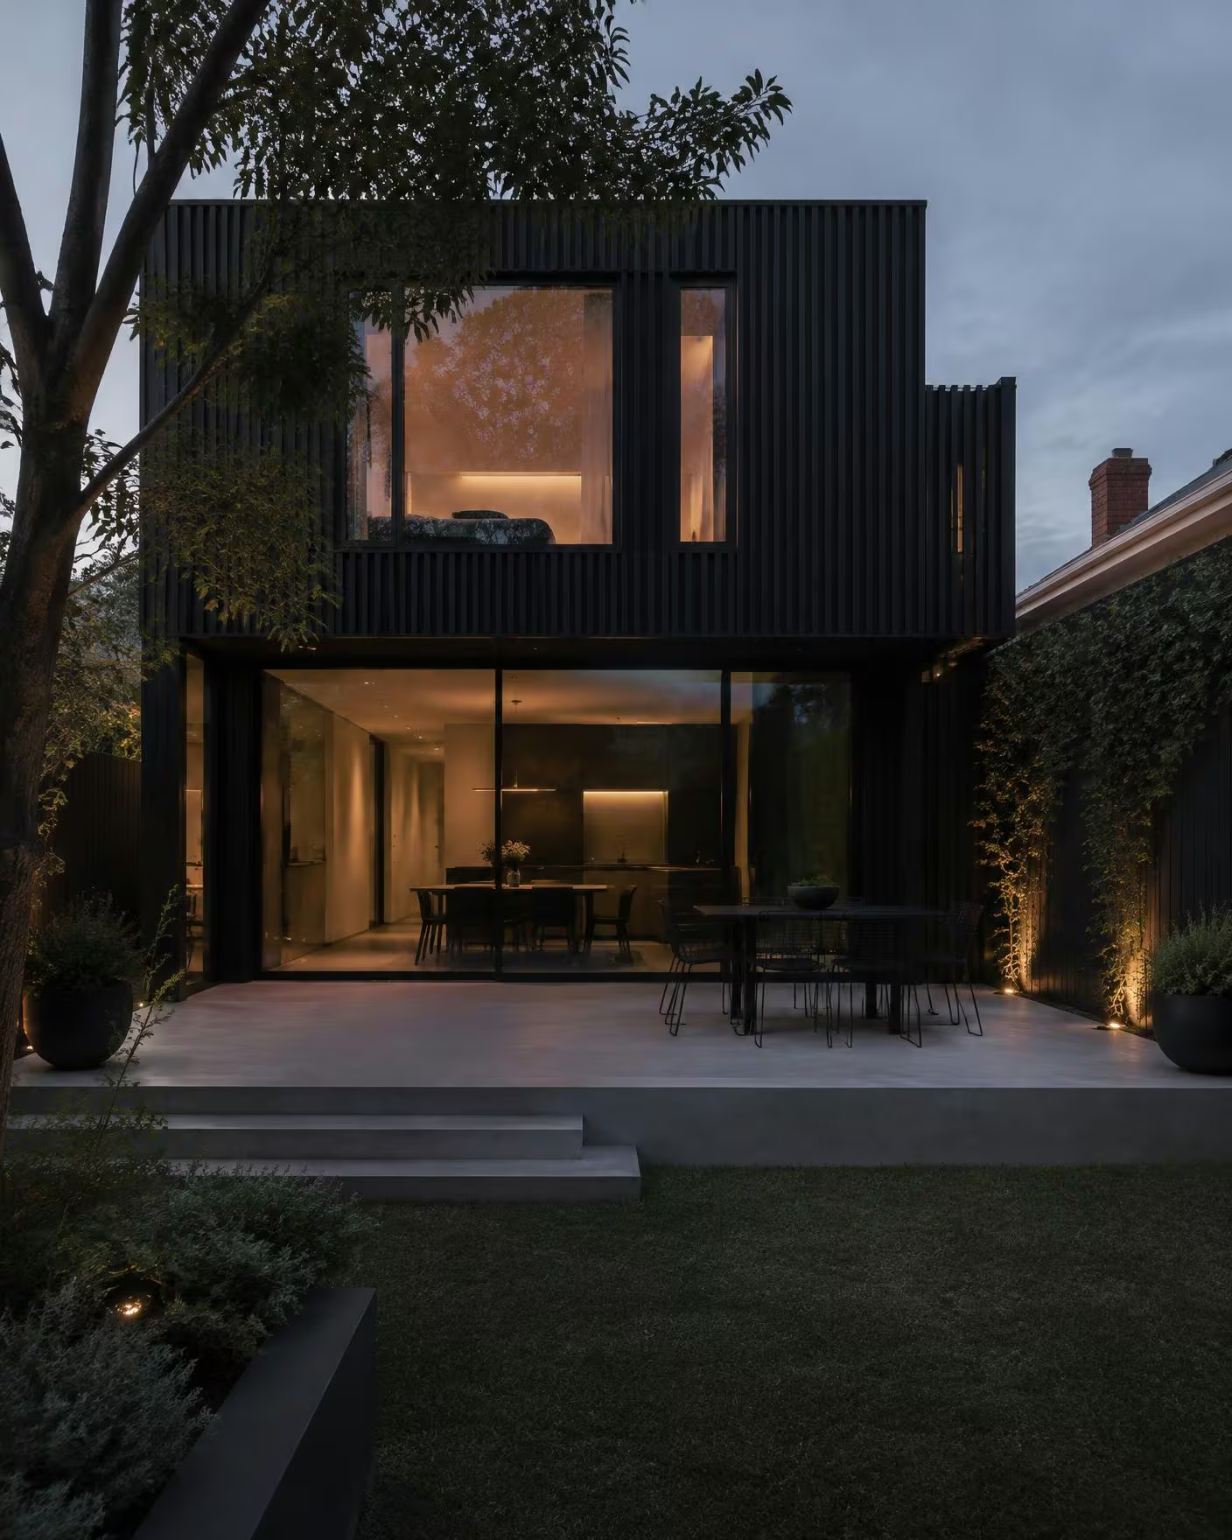
What dual occupancy actually means
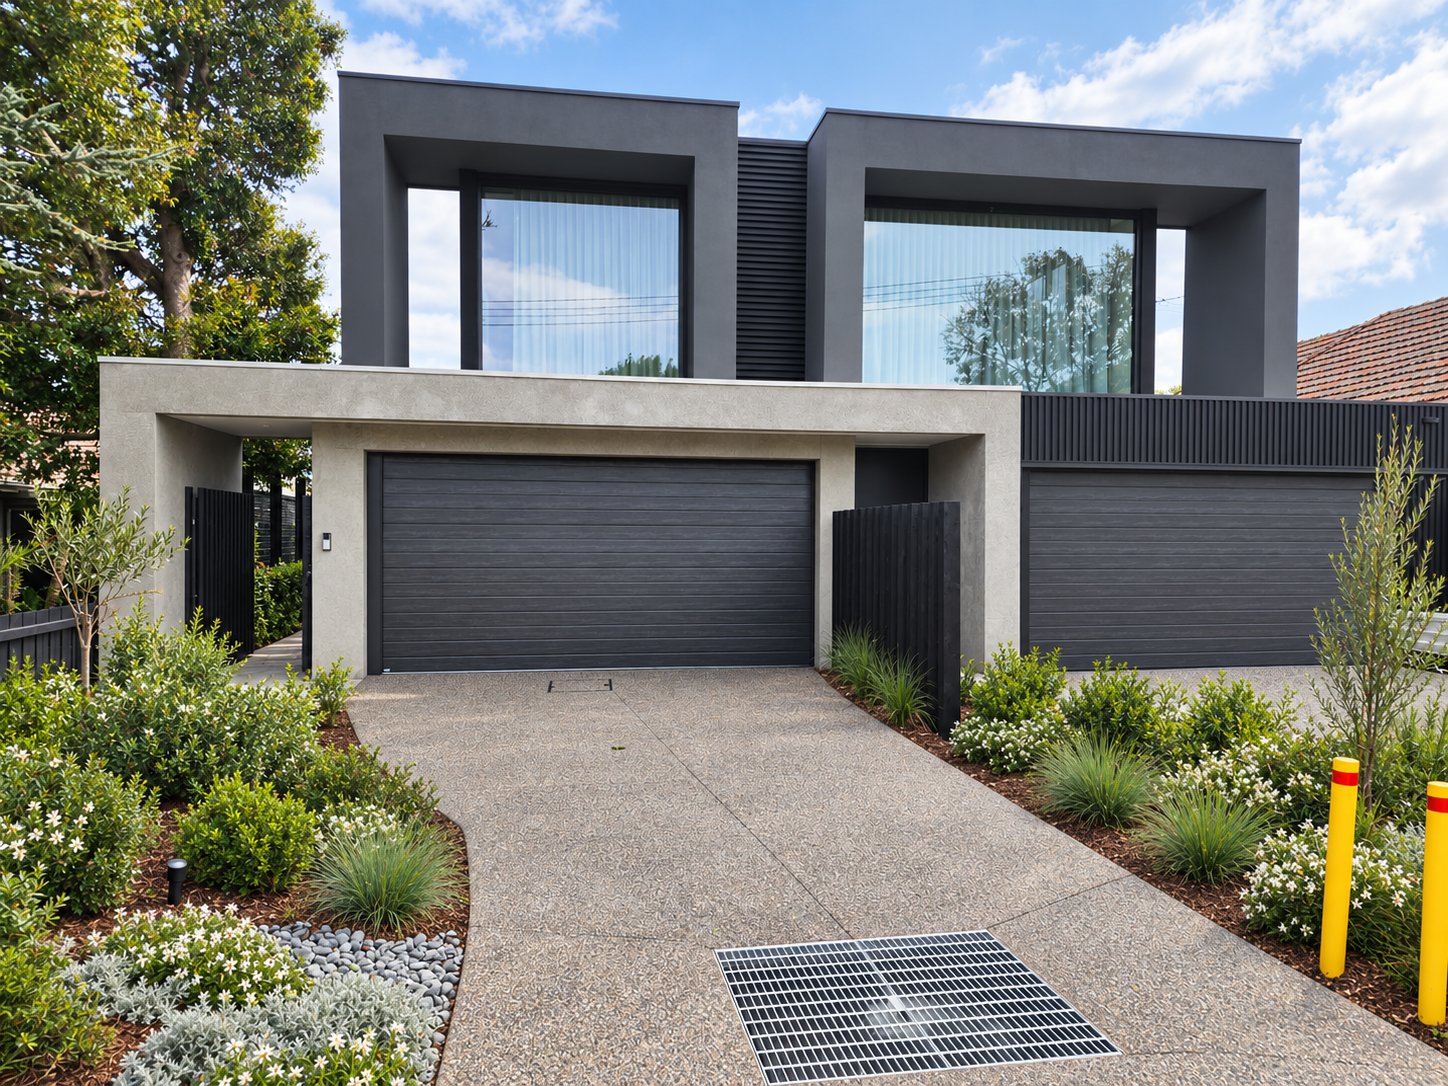
Dual occupancy means two dwellings on one lot, usually arranged side-by-side or front-and-back. It can involve replacing an existing house with two new homes, or retaining a suitable home and adding another. The right arrangement starts with the land and your intended outcome, not a standard plan.
Our dual occupancy builds begin with that distinction. Building two dwellings and creating two separately saleable titles are different approvals questions. You may need both development and subdivision approvals; one does not automatically deliver the other. If you are exploring dual occupancy Melbourne opportunities, confirm the pathway for the actual property before making a financial commitment.
Two townhouses on one block are not necessarily two independent assets from day one. Services, access, title arrangements and any shared responsibilities need attention. Decide whether you want to live in one, hold both, sell one or sell both. That choice informs the design and the feasibility.
Who it works for
For downsizers, living in one home and selling the other can offer a way to stay in a familiar neighbourhood with a more manageable home. But do not assume the sale pays for everything. Check the timing of the sale, finance, taxes and the cost of somewhere to live during construction.
For families, two dwellings can provide proximity without sharing every room. Think beyond the first year: accessible entries, manageable gardens, parking and privacy matter as households change. Separate legal ownership or a later sale needs professional advice rather than an informal agreement between relatives.
For investors, the opportunity is the difference between the completed outcome and the full cost of achieving it. Rental demand, holding costs and realistic sale evidence belong in the model. More dwellings do not automatically mean better returns. A well-designed pair with suitable layouts may work; an expensive compromise on a constrained site may not.
Is your block suitable?
Start with a survey and the local planning scheme. There is no single block size or frontage that guarantees approval across Melbourne. Zone provisions, schedules, overlays and the applicable standards can change what is possible. Ask a qualified planner or designer to assess the address and current controls, not a neighbouring development completed under different rules.
- Width and shape: test usable frontage, access, parking and whether each dwelling can have a practical plan.
- Land area and levels: check how setbacks, private open space, landscaping and slope affect the buildable area.
- Zoning and overlays: review dwelling and subdivision controls, heritage, vegetation, flooding and other applicable constraints.
- Orientation and neighbours: consider daylight, energy performance, overlooking, overshadowing and usable outdoor space.
- Services and easements: confirm drainage, sewer, water, power and access arrangements; a clear-looking backyard can still have restrictions.
Planning permission and a building permit serve different purposes. Confirm the requirements for each, as well as demolition and subdivision where relevant. A promising concept is not an approval. Feasibility improves when the designer, planner and builder identify the constraints before substantial documentation or construction spending.
Side-by-side vs front-and-back
Neither layout wins on every site. Test the two homes together: entries, parking, light, outdoor areas and the relationship to neighbours. A plan that makes one dwelling excellent and the other difficult may undermine both the living experience and the financial outcome.
| Layout | Pros | Cons | Best for |
|---|---|---|---|
| Side-by-side | Potential individual street presence and straightforward entries | Needs suitable frontage; narrow plans and shared walls can require careful design | Sites where width supports two functional homes and access arrangements |
| Front-and-back | Can suit deeper sites and may allow a suitable front home to remain | Driveway area, rear access, privacy and services can constrain the layout | Sites with sufficient depth and a workable access and open-space solution |
If you are comparing luxury townhouses, look past the façade. Storage, kitchen proportions, bedroom privacy and an outdoor space people will actually use are commercially important details. The best layout is one that responds to the likely occupants, meets the controls and can be built efficiently, not simply the one with the largest floor area.
Costs to plan for
The dual occ build cost is only part of the project budget. A construction quote cannot be treated as the total cost to subdivide and build Melbourne property. Clarify what sits inside the contract and what you must organise separately. All monetary allowances below need project-specific confirmation.
| Budget item | What to include | Allowance |
|---|---|---|
| Design and consultants | Survey, architecture, planning advice, engineering and required reports | [CONFIRM: design and consultant costs] |
| Permits and approvals | Relevant applications, assessment fees and any required contributions | [CONFIRM: permit and approval costs] |
| Demolition and site preparation | Removal, hazardous-material management where needed, access and earthworks | [CONFIRM: demolition and preparation costs] |
| Construction | Both dwellings, specified finishes and clearly defined external works | [CONFIRM: total build cost] |
| Subdivision and titles | Survey, certification, legal work and requirements for separate titles | [CONFIRM: subdivision and title costs] |
| Separate services | Authority requirements, connections, metering and drainage as applicable | [CONFIRM: services costs] |
| Finance and holding | Interest, lender fees, rates, insurance and accommodation where needed | [CONFIRM: finance and holding costs] |
| Sale and tax | Selling expenses and professional advice on applicable tax treatment | [CONFIRM: sale costs and tax provision] |
| Contingency | A separate allowance for genuine unknowns, not omitted scope | [CONFIRM: project contingency] |
If the existing dwelling is being removed, review the knockdown rebuild pathway as part of the plan. Access, neighbouring buildings and material removal can affect demolition and the construction sequence. Separate service connections may also require authority work beyond the boundary. Obtain advice and allowances early rather than assuming two homes share the costs of one. Our renovate-or-rebuild comparison also helps you examine what is worth retaining.
Does it stack up?
Use a simple framework before refining the design. If you already own the block, do not value the land at zero: compare developing it with selling or retaining it as it stands. Use independent local evidence for completed values and have finance and tax advisers check the assumptions.
| Step | Calculation | Your allowance |
|---|---|---|
| Land basis | Acquisition and transaction costs, or current land opportunity value on a consistent basis | [CONFIRM: land basis] |
| Development budget | Design + approvals + demolition + construction + subdivision + services | [CONFIRM: development budget] |
| Other costs | Finance + holding + selling expenses + contingency | [CONFIRM: other costs] |
| Total project basis | Land basis + development budget + other costs | [CONFIRM: total project basis] |
| Completed value | Evidence-based value of home A + home B | [CONFIRM: combined completed value] |
| Indicative pre-tax margin | Completed value minus total project basis, using consistent tax assumptions | [CONFIRM: indicative pre-tax margin] |
| After-tax outcome | Apply accountant-advised tax treatment and compare alternative uses of the land | [CONFIRM: after-tax outcome] |
That pre-tax margin is not cash in your account. If you retain a home, its estimated value is not sale proceeds; your finance and cash requirements need a separate view. GST and other tax consequences depend on the arrangement. Avoid mixing tax-inclusive and tax-exclusive figures or counting the same expense twice.
Stress-test the model with lower sale values, higher costs and a longer holding period. Ask whether you can fund the work if a sale takes longer than expected. A viable proposal should leave room for uncertainty. If it only works with the highest comparable sale and no setbacks, revisit the scope or the decision to develop.
Build quality sells
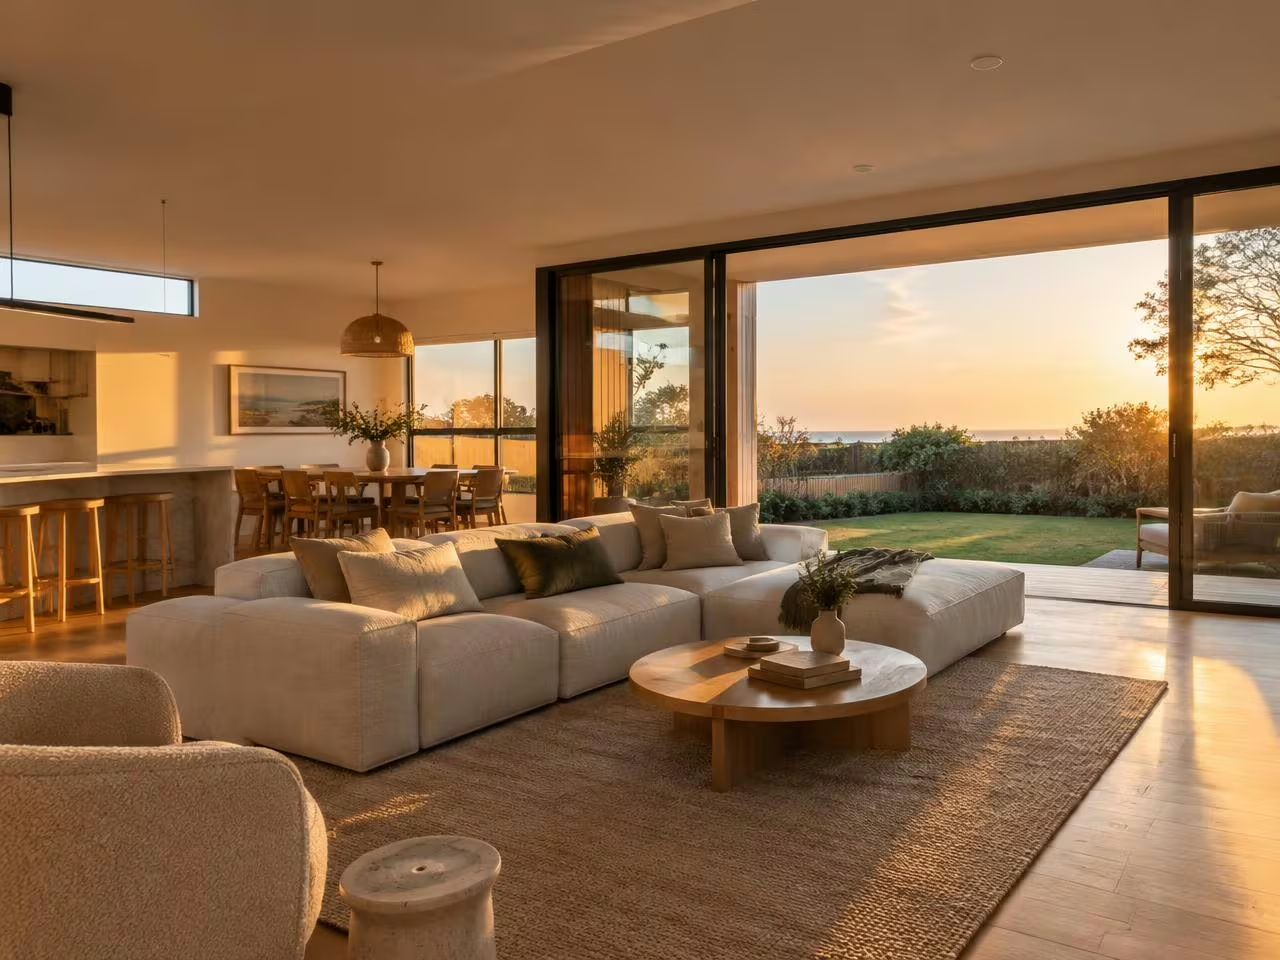
Premium finishes can improve buyer appeal when they fit the market and sit within a good home. They cannot fix poor daylight, awkward circulation or inadequate storage. Spend first on the plan, durable construction and carefully resolved details. Then choose finishes that prospective buyers or occupants will value, without assuming every upgrade returns its cost.
Lambert York's new homes are priced by Pat, who handles contracts and client contact. David runs the site, trades, programme and build quality. Both stand behind the work. Defined scope and accountable delivery matter commercially because late changes and inconsistent details can consume the margin you worked to establish.
Lambert York carries a $20M warranty insurance facility. Our warranty guide explains why that business capacity is different from an individual dwelling's cover. Verify the project-specific insurance requirements and documents applicable to your development. The facility is not a $20M payout limit for each home or a guarantee of investment performance. Our builder warranty insurance article explains the documents and checks behind the headline.
Talk feasibility with Pat
Bring the address, survey, any planning advice, your intended ownership outcome and an honest total budget. Tell Pat whether you want to live in one, sell or hold. He can discuss the building scope and pricing considerations; planning, valuation, legal, finance and tax decisions still need the relevant professional advice.
Talk feasibility with Pat before turning a promising block into a committed project. The useful first outcome is a clear list of constraints, investigations and cost assumptions. If those support the idea, develop the design. If they do not, finding that out early is a sound commercial result too.
Questions answered
Can I build two houses on my block in Melbourne?+
Possibly, but land size alone does not establish suitability. Check the local planning scheme, zoning, overlays, access, services, orientation and applicable standards with a qualified planner or designer. Building two dwellings and obtaining separate titles are distinct questions.
How much does a dual occupancy build cost?+
Allow [CONFIRM: project-specific dual occupancy build cost] until the site, design and scope are assessed. Include design, permits, demolition, subdivision, services, finance, holding and other relevant costs separately where they are outside the building contract.
Do I need a planning permit for dual occupancy?+
It depends on the zone, overlays, proposal and current planning provisions; permits are commonly required. Confirm the pathway for your property with council or a qualified planner. Building permits and any subdivision approvals are separate requirements, not automatically covered by a development approval.
Is dual occupancy a good investment?+
It can be, but it depends on the full project costs, realistic completed values, finance, tax and your intended sale or holding strategy. Allow for uncertainty and compare the outcome with retaining or selling the existing property. Obtain independent valuation and financial advice; returns are not guaranteed.