Block dimensions need more than a listing photograph
Width, depth, orientation and the position of the existing house can influence the choices available. A survey and title information are more useful than a street photograph when assessing an extension or replacement build. Access, easements, services and neighbouring development also need consideration by the appropriate professionals. A block that appears generous may still have constraints, while a compact site may support a well-resolved single home. We do not claim a typical lot size for these suburbs. TODO: Pat to confirm any site-specific example or design recommendation before it is described as local practice.
Dual occupancy starts with feasibility, not a promise
Two homes on one block may create family, sale or rental options, but the proposal must be tested against the property's planning requirements and design constraints. Ask your designer or planner to review zoning, overlays, access and the intended subdivision before relying on a yield estimate. There is no universal minimum block size or guaranteed two-dwelling approval stated here. Lambert York's dual-occupancy service coordinates an approved scope; it is not evidence that every North West address can be split or that a particular investment return will follow.
Keep the garden or add at the rear?
A rear extension can reorganise kitchen, dining and living space around the outdoors. A second-storey addition can offer rooms above while retaining more ground-level space, but it introduces structural, stair and roof questions. Compare how each option affects the existing home, not just how much floor area it adds. Ask whether the house needs strengthening and whether you can occupy it during the proposed stages. The answer should come from the property assessment and agreed work plan rather than a general claim about additions in Essendon or Strathmore.
A replacement home is a different scope
If the current house does not suit the brief, compare a knockdown rebuild with retaining and renovating it. Include demolition, design, approvals and services on the replacement side, and retained-building repairs, connections and structural changes on the renovation side. A custom new home may offer a clearer layout, but that does not automatically make it cheaper or quicker. Pat handles the discussion about pricing and contracts; David oversees the site, programme and trades. Both are accountable for the agreed work, not for an untested approval assumption.
Use local projects as a starting point, not a guarantee
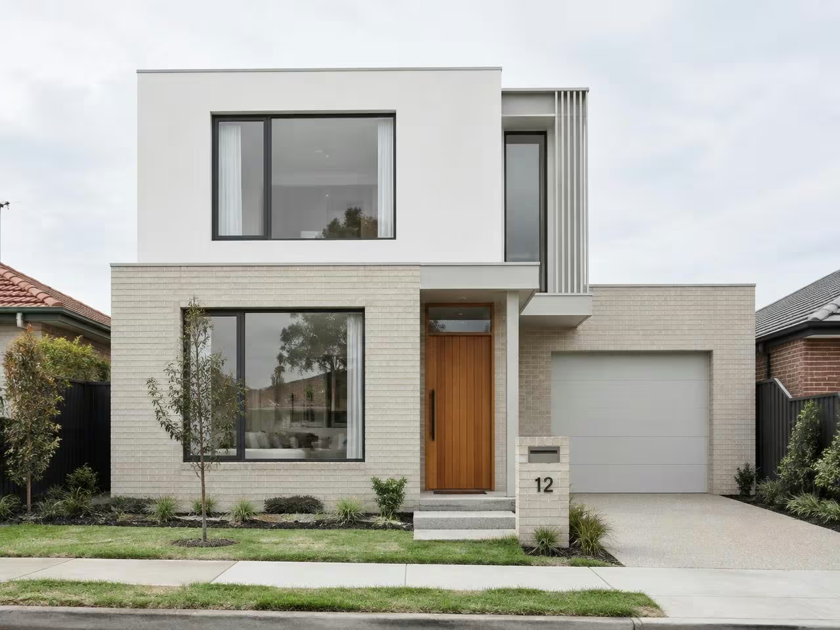
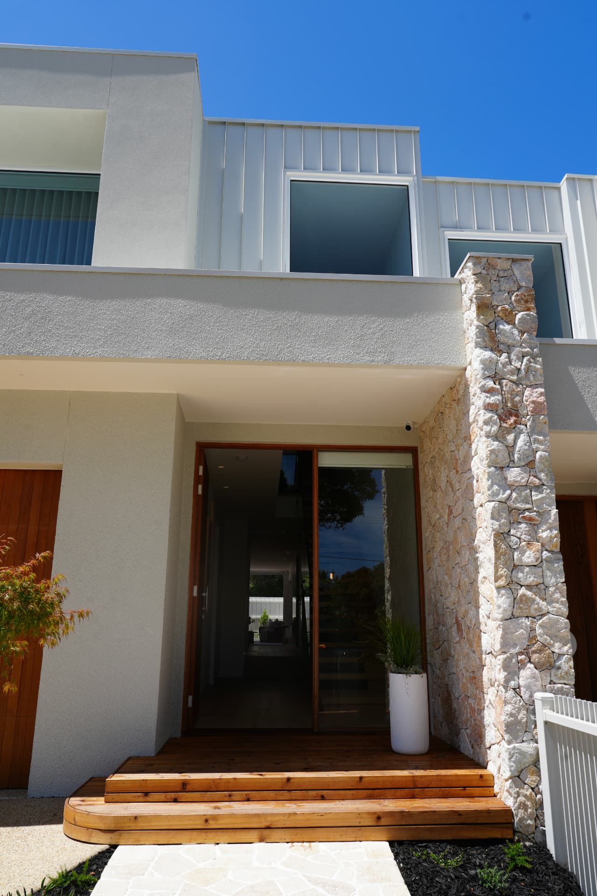
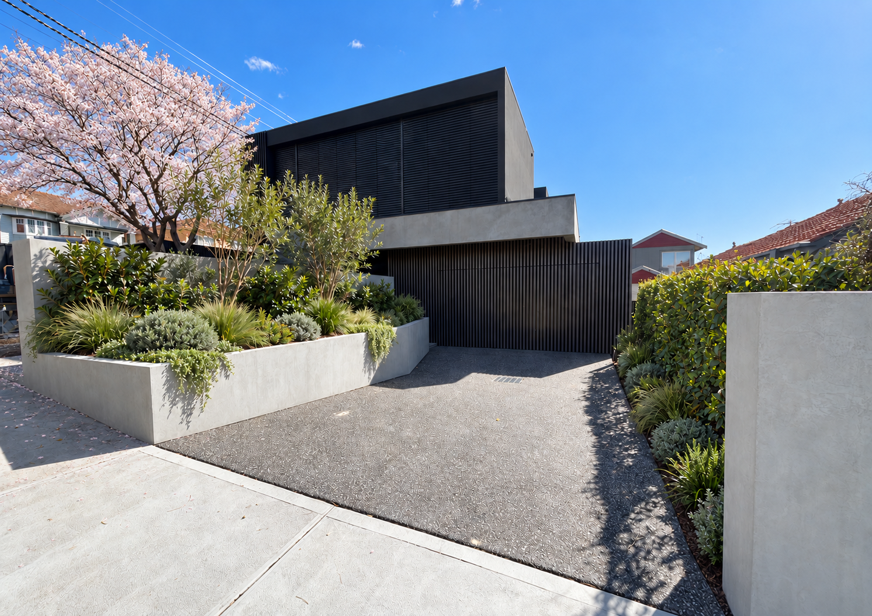
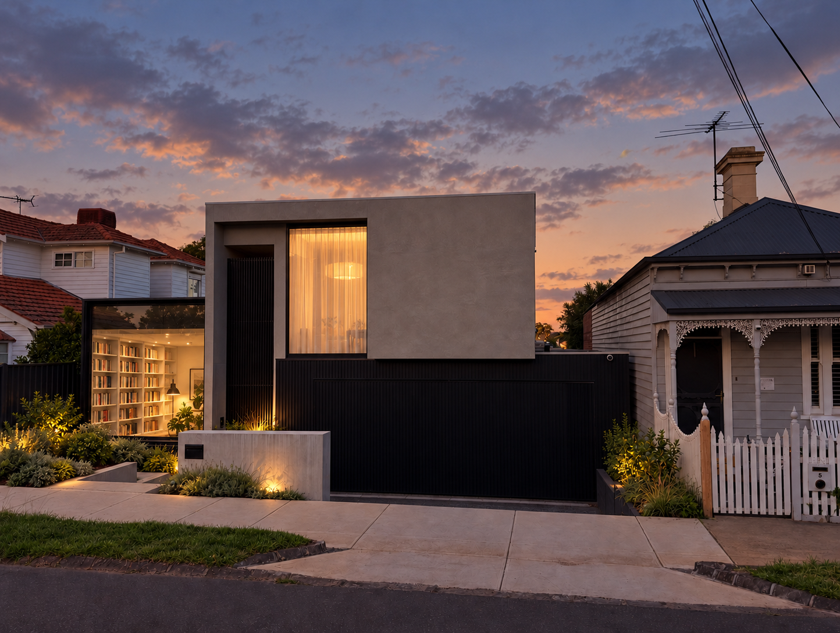
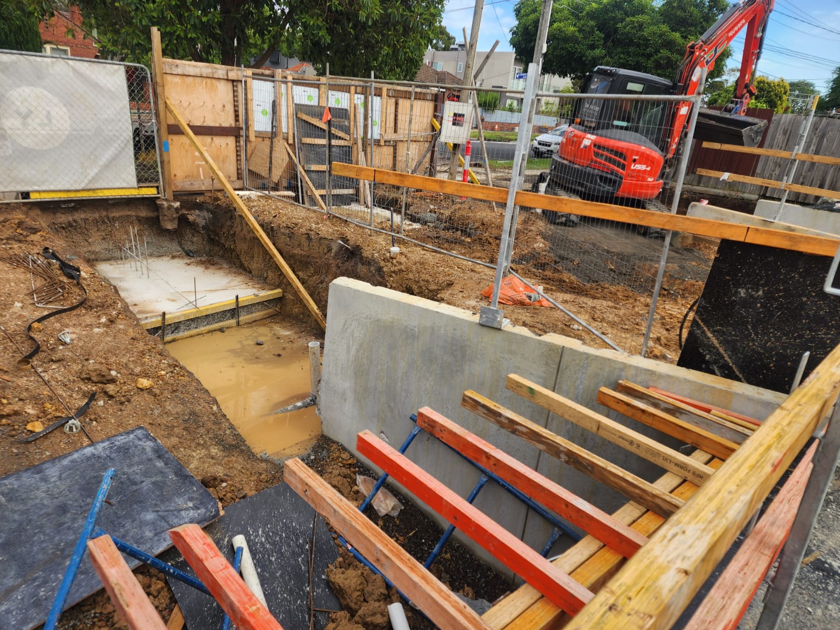
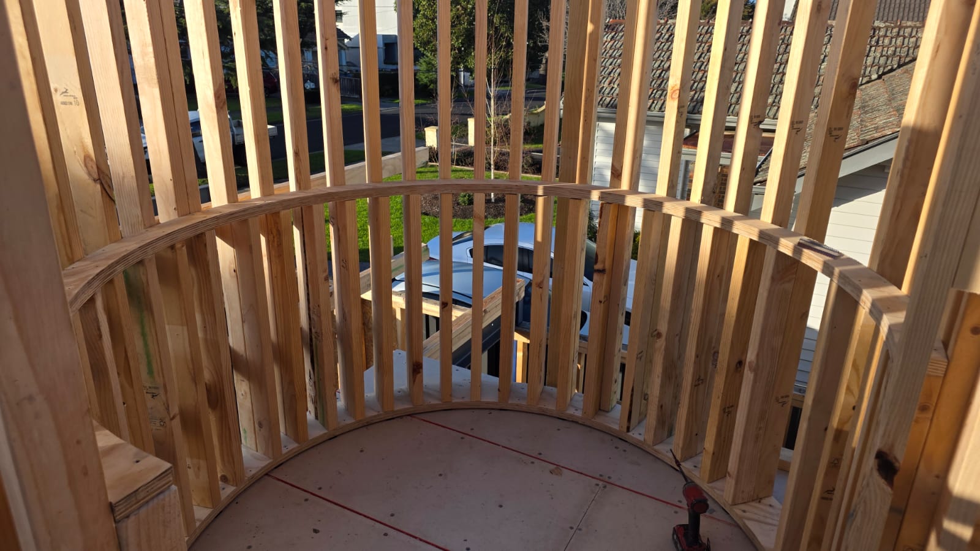
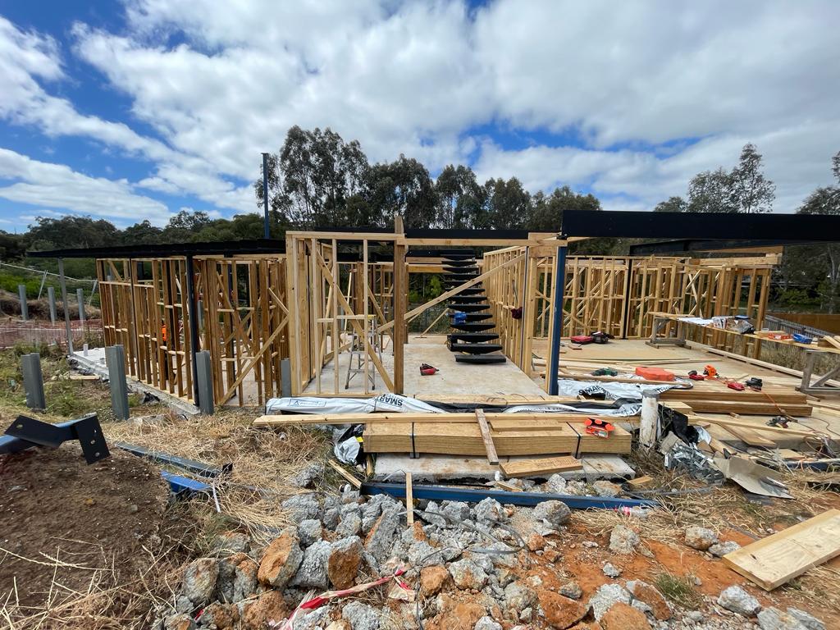
The supplied North West inventory includes work in Moonee Ponds, Aberfeldie, Strathmore and Keilor East, which match the confirmed suburb list. Construction-marked cards remain non-clickable and use their uploaded photos; finished cards link to currently supplied detail pages. Project type labels are provisional, so do not infer that a photograph proves a particular dual-occupancy or subdivision outcome. Bring the example you like to Pat along with your own address, drawings and goals. The next step is a property conversation, not an automatic booking for the same design.