
Lambert York · Bayside

Luxury home builders in Bayside, Melbourne

Character, coastal exposure and room for the garden.

Building in Bayside

Character, coastal exposure and room for the garden.

A Bayside building brief often starts with a choice: keep the house and change how it lives, or replace it while keeping the address. Lambert York works in Brighton, Hampton, Sandringham, Black Rock, Beaumaris and Elwood. Begin with the rooms that matter to your household, the garden you want to retain and the existing building's condition. A luxury finish is only useful when the plan works: storage, daylight, circulation and the connection to outdoors deserve the same attention as stone and joinery. Before the first pricing discussion, prepare a simple list of retained rooms, proposed changes and decisions still open. For a garden-facing addition, include your preferences for thresholds, outdoor dining and shade without assuming a particular product will solve them. If the home will remain occupied, ask what the proposed stages mean for access to the kitchen, bathroom and entrance. These practical questions make a Bayside renovation brief more useful than a collection of facade images, and help identify information that is still needed.

BrightonHamptonSandringhamBlack RockBeaumarisElwood
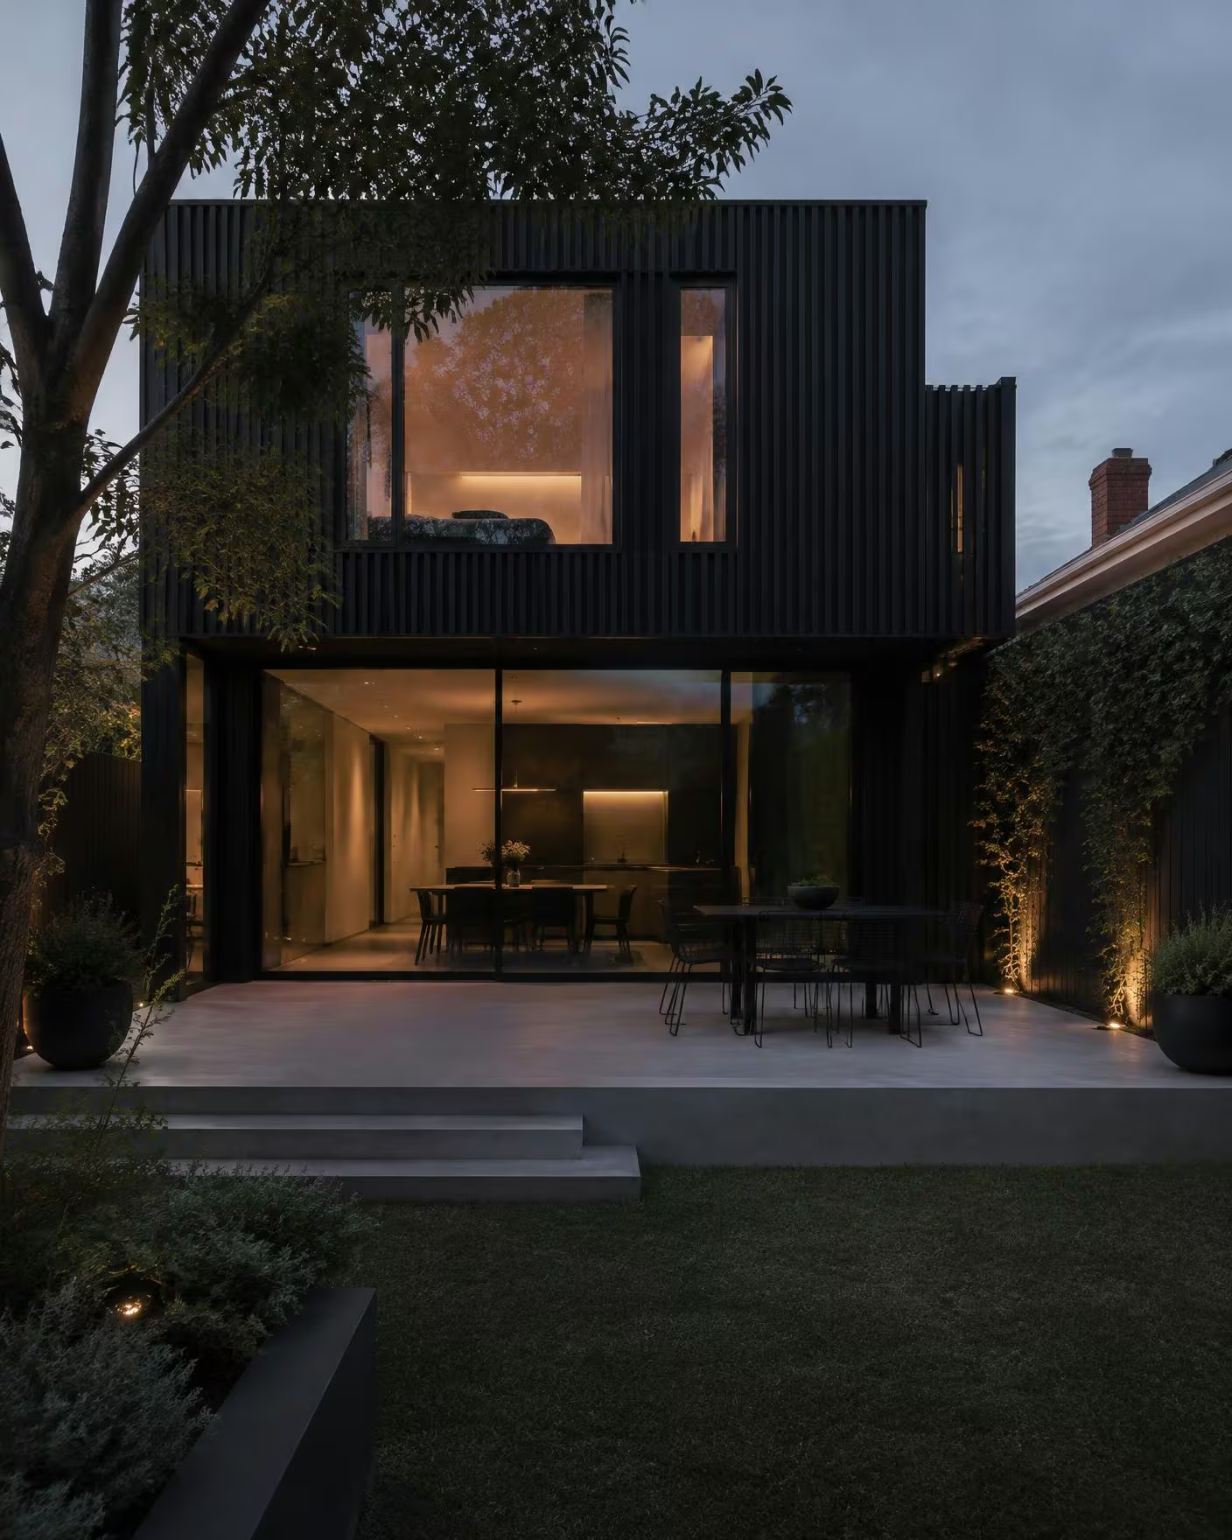
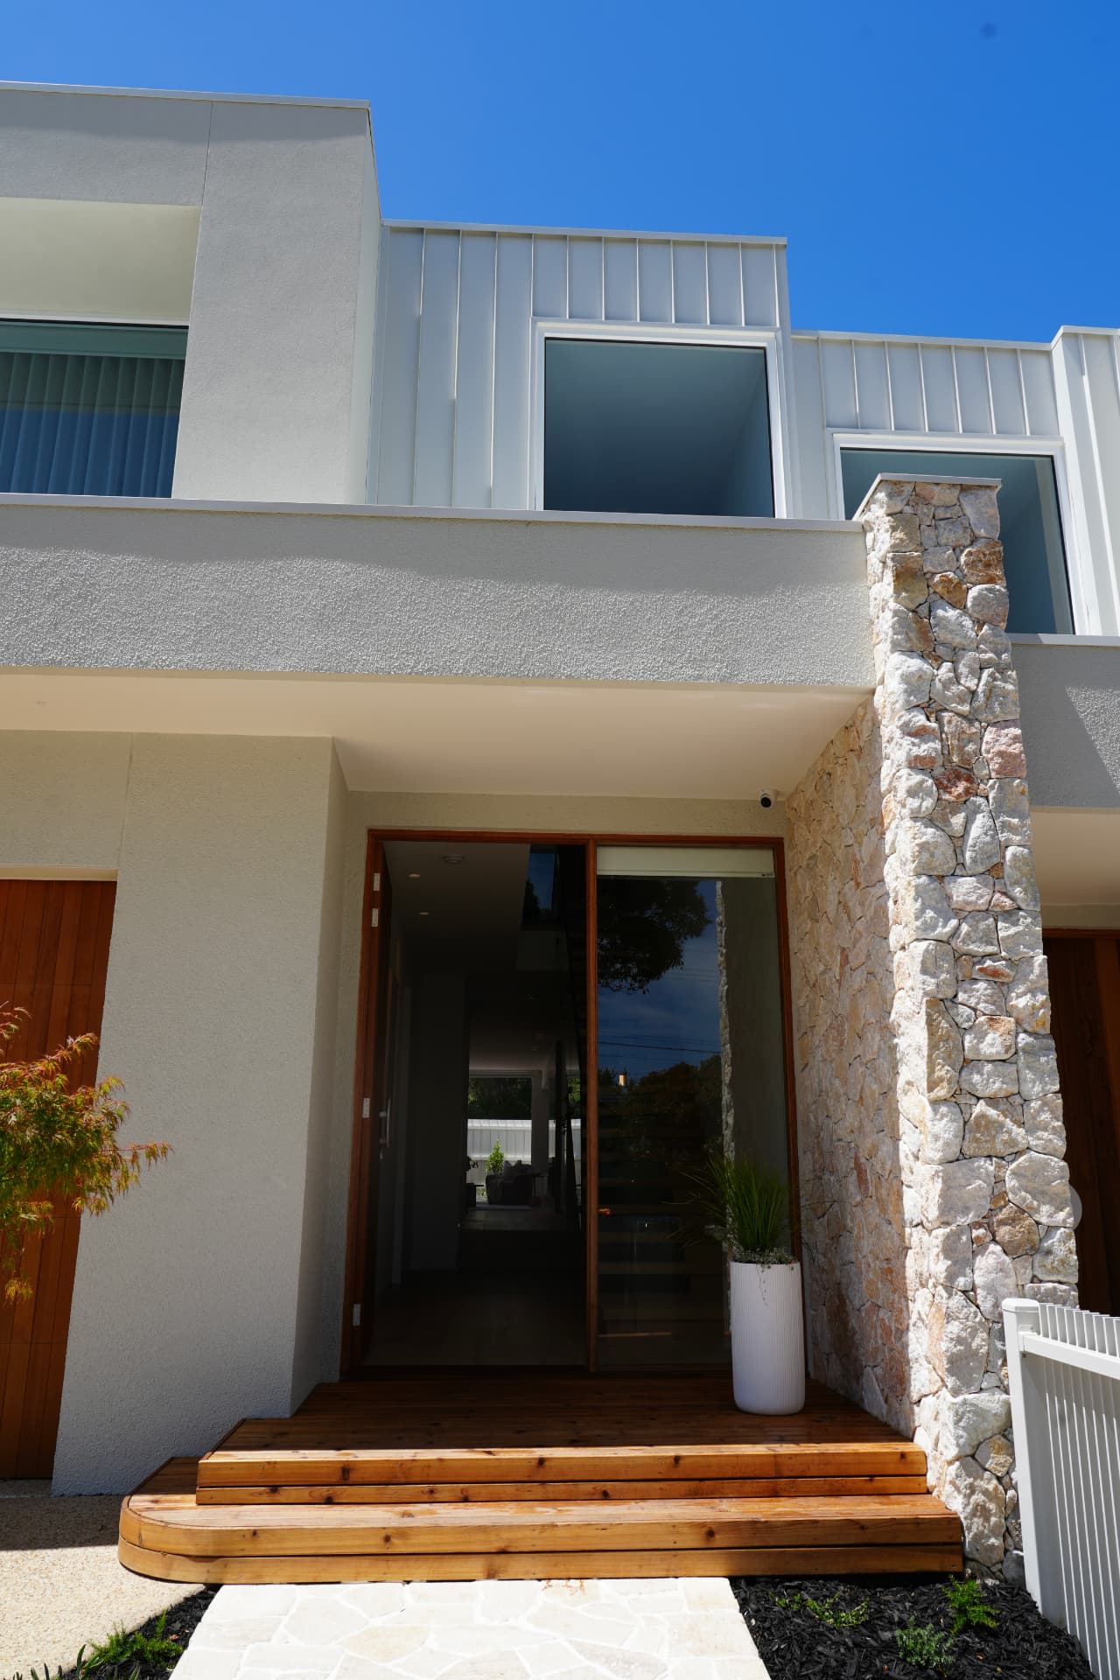
Residential architecture from the Lambert York gallery
Before you commit

Consider your Bayside property, not just the postcode.

Character first, then the addition

A period facade and a contemporary rear addition can serve different purposes within one home. List the original features you value before drawing the new kitchen or living space. Where heritage controls apply, changes to the building may need a different approval path from work on an unrestricted property. Do not assume every older Bayside house is protected, or that a neighbour's renovation proves your proposal is permissible. Your designer should check the property's planning information and council requirements before the retained and new work is priced.

Coastal exposure is a site question

Proximity to the bay makes external material selection worth discussing early, but exposure varies between sites. Glazing, metalwork, fixings and outdoor finishes should be considered with your designer and suppliers for the actual conditions and maintenance expectations. Avoid selecting a facade simply because it looks good in a photograph. Ask what cleaning and maintenance the specified products require and how the junctions will be detailed. TODO: Pat to confirm any specific coastal product recommendations or completed Bayside examples before we publish them as Lambert York practice.

A garden connection without losing the garden

Rear extensions are relevant when an existing front half works but living spaces feel disconnected from outdoors. Compare the new footprint with the usable garden left behind, rather than only the additional floor area. Decide where dining, cooking and everyday seating belong; consider how doors, shade and privacy will affect those spaces. If expanding at ground level consumes too much outdoor space, a second storey is another option to investigate. The existing structure and permit requirements must support that choice, not just the desired room count.

Rebuild decisions need the whole scope

A knockdown rebuild can make sense when retaining the existing house no longer serves the brief. Compare demolition, replacement construction, approvals and external works against the renovation's retained-building repairs, structural changes and new rooms. Do not compare a complete rebuild proposal with a renovation estimate that excludes half the work. Bring your drawings, available reports and a list of must-have finishes to Pat. He handles the pricing and contracts; David oversees the build programme and trades once the agreed work is underway.

Choose the service that solves your problem

For a one-off house, begin with custom new builds; for a replacement on the same block, explore knockdown rebuilds. Rear extensions and period-home renovations suit a brief that retains meaningful parts of the existing home. Kitchen and bathroom work can address a focused problem without turning the project into a whole-house rebuild. Our Bayside project collection below is drawn from the supplied suburb inventory, not from generic photographs labelled as local work. Project types remain provisional, and construction-marked cards do not open detail pages.

Choose your approach

Building services for Bayside.

Your questions

Building in Bayside: FAQs.

Do you build in Brighton, Hampton and the other Bayside suburbs?+

Yes. Our confirmed Bayside coverage is Brighton, Hampton, Sandringham, Black Rock, Beaumaris and Elwood. Send Pat your address and brief to discuss the property, rather than assuming that a nearby project has the same scope.

Can I renovate a Bayside home with a heritage overlay?+

An overlay does not by itself answer what changes will be permitted. The property's controls and proposed work need review by your designer and the relevant approval professionals. Confirm that pathway before pricing facade changes or an addition.

Do coastal sites need different materials?+

The actual exposure and specified products need assessment. Ask your designer and suppliers about corrosion, maintenance and suitability for the property. TODO: Pat to confirm any Lambert York coastal specifications before they are presented as recommendations.

Is a rear extension or rebuild better for my Bayside home?+

Compare both against the same finished-home brief. Existing condition, retained character, garden space and the complete scope matter more than a generic price per square metre. Pat can discuss which information is needed to price the options.

How do I get a Bayside building price?+

Start with your address, drawings if available and what you want to change. Pat handles the quote and contract discussion. TODO: Confirm a current Bayside cost range and approval-to-handover programme for your scope; no postcode-wide price or date is promised.

Your next step

Talk to Pat about building in Bayside.

Send your address, available drawings and what you want to change. Pat handles pricing and contracts; David runs the build. Pat will call you within one business day.

Start with a conversation

Talk to Pat about your Bayside home.

Tell us your property suburb and what you want to build. Pat will call you within one business day. The first site visit and scope note are free.

$20M warranty facilityOwner-ledFixed scope & programme

Planning resources for your property

General guidance is not address-specific planning or engineering advice. Check current controls with the relevant professionals.

Where we build

Explore our other service areas.

Call PatEnquire ↗